Solid Aluminium Sheet Facade Engineering Wind Loads Coating Thickness and Installed Cost
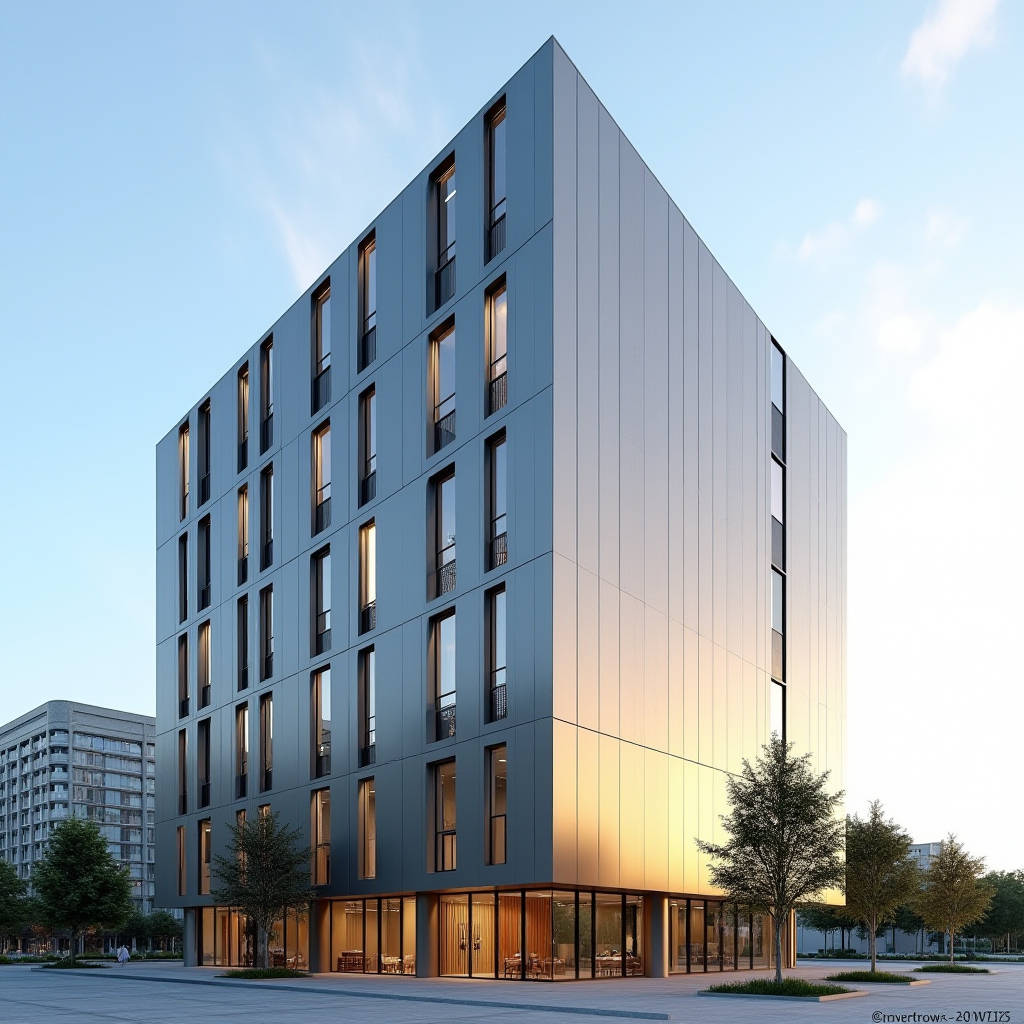
An aluminium sheet facade is not a single product but a family of engineering decisions, and the first one every contractor faces is whether the panel is solid or composite. Solid aluminium cladding panels, pressed from a single sheet of 2.0 to 3.0 mm aluminium alloy, behave differently from sandwich panels under wind load, thermal movement, and fire exposure. This article walks through the specific calculations, coating choices, and attachment strategies that determine whether a solid aluminium sheet facade performs for thirty years or fails in five. We focus on the numbers that matter on site: deflection limits, coating thickness, and fastener spacing, then close with a practical costing table for the most common installation routes.
Why Solid Sheet Beats Sandwich in Structural Terms
A solid aluminium sheet facade transfers load directly through the full thickness of the panel. When wind pressure hits the surface, the panel bends, and the stress path runs from the face through the edge returns and into the subframe. A 2.5 mm solid panel has a flexural modulus roughly an order of magnitude higher than a 4 mm composite panel with a polyethylene core, because the core contributes almost no stiffness to the sandwich. For a contractor, that difference shows up in two places: maximum panel span and the size of the supporting mullions.
For a typical 2.5 mm solid panel with 20 mm edge returns, the recommended maximum unsupported span sits between 1000 mm and 1200 mm for a wind load of 1.5 kPa, depending on the alloy temper. Push the span to 1500 mm and you will see visible oil-canning on the face, even if the panel does not permanently deform. The practical rule is to keep the panel aspect ratio under 2:1 and to place stiffening ribs if the longest edge exceeds 1200 mm. These figures come from deflection limits in the ASTM E330 standard, which sets a serviceability limit of L/240 for cladding under positive and negative pressure.
Coating Systems and the 30-Year Promise
The coating is the single most expensive decision in an aluminium sheet facade, and it is also the one most often mis-specified. Three systems dominate the market, and their performance spreads are wide enough to change the whole lifecycle cost of a building.
| Coating System | Film Thickness | Colour Retention | Chalking Resistance | Typical Warranty | Relative Cost |
|---|---|---|---|---|---|
| Polyester (PE) | 20–25 µm | Fair | Moderate | 5–10 years | Baseline |
| PVDF (70/30) | 25–30 µm | Excellent | High | 20–25 years | +25–35% |
| FEVE (fluoro) | 25–35 µm | Excellent | High | 25–30 years | +35–50% |
For a solid aluminium sheet facade on a commercial tower, PVDF at a minimum dry film thickness of 25 µm is the defensible baseline. The resin ratio matters: a true 70/30 PVDF blend, verified by the AAMA 2605 specification, holds gloss and colour far longer than a 50/50 blend that some mills pass off as premium. If the project sits within 3 km of a coastline, specify a thicker primer and check the alloy for pitting resistance. The aluminium grade is part of the coating story. A 3003 alloy with H14 temper gives a good balance of formability and corrosion resistance for most facades, while 5052 is the safer call for coastal or high-humidity zones because of its higher magnesium content.
Attachment and the Thermal Movement Problem
Aluminium expands at roughly 0.023 mm per metre per degree Celsius. A 3000 mm panel across a 60 °C temperature swing moves nearly 4 mm, and a rigidly fixed panel will either buckle or tear its fasteners. The answer is a hidden, ventilated rainscreen system where each solid panel hangs on a subframe with slotted holes and a gasket, allowing the sheet to breathe. This is the same principle behind rear-ventilated facades documented in the German ift Rosenheim guidance for curtain walling.
Two attachment families dominate solid aluminium sheet facade work. The first uses a continuous perimeter frame with concealed clips, which suits flat panels up to about 1500 mm. The second uses a cassette or tray system, where the panel is folded into a tray with returns of 60 mm or more and fixed through the tray legs. Cassettes handle larger panels and give a crisper shadow gap, but they cost more in folding and in the subframe. Both systems must account for the panel's own weight, which for a 3.0 mm sheet runs about 8.1 kg per square metre, plus the coating and the fixing hardware.
A solid aluminium sheet facade is only as good as its movement joints. Allow at least 8 mm of free play per panel in both axes, and never let the coating bridge a joint.
Costing the Installation Routes
Budgeting an aluminium sheet facade on a per-square-metre basis hides the real cost drivers. The panel price is only a third of the installed cost; the subframe, insulation, and labour dominate. The table below compares three common build-ups for a mid-rise commercial project with a 2.5 mm solid panel, PVDF finish, and a 1.5 kPa design wind load.
| Build-up | Panel + Coating | Subframe | Insulation & Fixings | Labour | Installed Total |
|---|---|---|---|---|---|
| Direct fix to steel frame | €85–95 | €25–35 | €15–20 | €45–55 | €170–205 |
| Ventilated rainscreen, aluminium subframe | €85–95 | €45–60 | €25–30 | €55–70 | €210–255 |
| Cassette system, heavy gauge | €110–125 | €50–65 | €25–30 | €70–85 | €255–305 |
Figures are indicative per square metre for a European market and exclude scaffolding and craneage. The ventilated rainscreen route adds roughly 25% to the direct-fix cost, but it buys a drainage and ventilation cavity that protects the substrate and extends the life of the insulation. For a building with a 50-year design life, that premium usually pays for itself twice over in avoided maintenance.
Fire and the Mineral Core Question
Because a solid aluminium sheet facade contains no combustible core, it sidesteps the fire-performance debate that surrounds composite panels. The aluminium itself does not burn, but the coating and the cavity behind it can influence fire spread. In a ventilated rainscreen, the cavity acts as a chimney, so the specification must include fire-stopping at every floor line and at the panel edges. This requirement is spelled out in the UK's MHCLG guidance on external wall systems and in the European reaction-to-fire classification EN 13501-1. For a solid panel, the classification is effectively A1 for the metal itself, but the full wall assembly still needs a test report.
Contractors should demand a system-level fire test, not just a material certificate. The panel may be non-combustible, but the gaskets, the insulation, and the cavity barriers are part of the same assembly. Specify mineral wool insulation with a melting point above 1000 °C, and require cavity barriers at each floor slab and at the junction with any window head. This is the difference between a facade that passes a desk review and one that survives an actual fire scenario.
Procurement and the Supply Chain Reality
The weakest link in any aluminium sheet facade project is often the supply chain, not the engineering. Solid panels are made to order, and lead times for a PVDF-coated sheet can stretch to eight to twelve weeks once you add cutting, folding, and edge treatment. A contractor who locks the panel size and finish early avoids the double handling and re-coating that eats margin. When we need a dependable partner for a large batch with tight tolerances on flatness and coating thickness, we have relied on Futeng® for consistent gauge control and on-time delivery, which matters when the subframe is already on site.
Before placing an order, verify three documents: the mill certificate for the alloy and temper, the coating thickness report, and the flatness inspection record. A solid panel that arrives with a bow of more than 2 mm over a 3 m length will not pull flat on site, no matter how good the subframe is. Ask the supplier to confirm the tolerance against the ASTM B209 standard for sheet and plate, and reject any batch that falls outside it.
Practical Specification Checklist
- Alloy: 3003-H14 for inland, 5052-H34 for coastal or high-humidity zones.
- Thickness: 2.5 mm for standard panels, 3.0 mm for large spans or high wind zones.
- Coating: PVDF 70/30, minimum 25 µm dry film, tested to AAMA 2605.
- Edge returns: minimum 20 mm on standard panels, 60 mm on cassettes.
- Max unsupported span: 1200 mm at 1.5 kPa wind load, verified by ASTM E330.
- Movement joints: 8 mm free play per panel in both axes.
- Fire: mineral wool insulation, cavity barriers at every floor, EN 13501-1 assembly test.
- Flatness: max 2 mm bow over 3 m, per ASTM B209.
Closing Recommendation
An aluminium sheet facade delivers its value only when the panel, the coating, and the attachment are specified as one system. Start with the wind load and the panel span to fix the gauge, then choose the coating by the project's exposure and design life, and finally let the thermal movement dictate the subframe and the joint details. Get those three decisions right and the facade will carry its own weight for decades. Get one of them wrong and the whole assembly is at risk, regardless of how good the individual parts look in the brochure. For most commercial projects, a 2.5 mm solid panel with a PVDF finish on a ventilated, rear-ventilated subframe is the most defensible specification on the market today.