Aluminium Profile Facade Engineering Guide for Solid Aluminium Cladding and Curtain Wall Systems
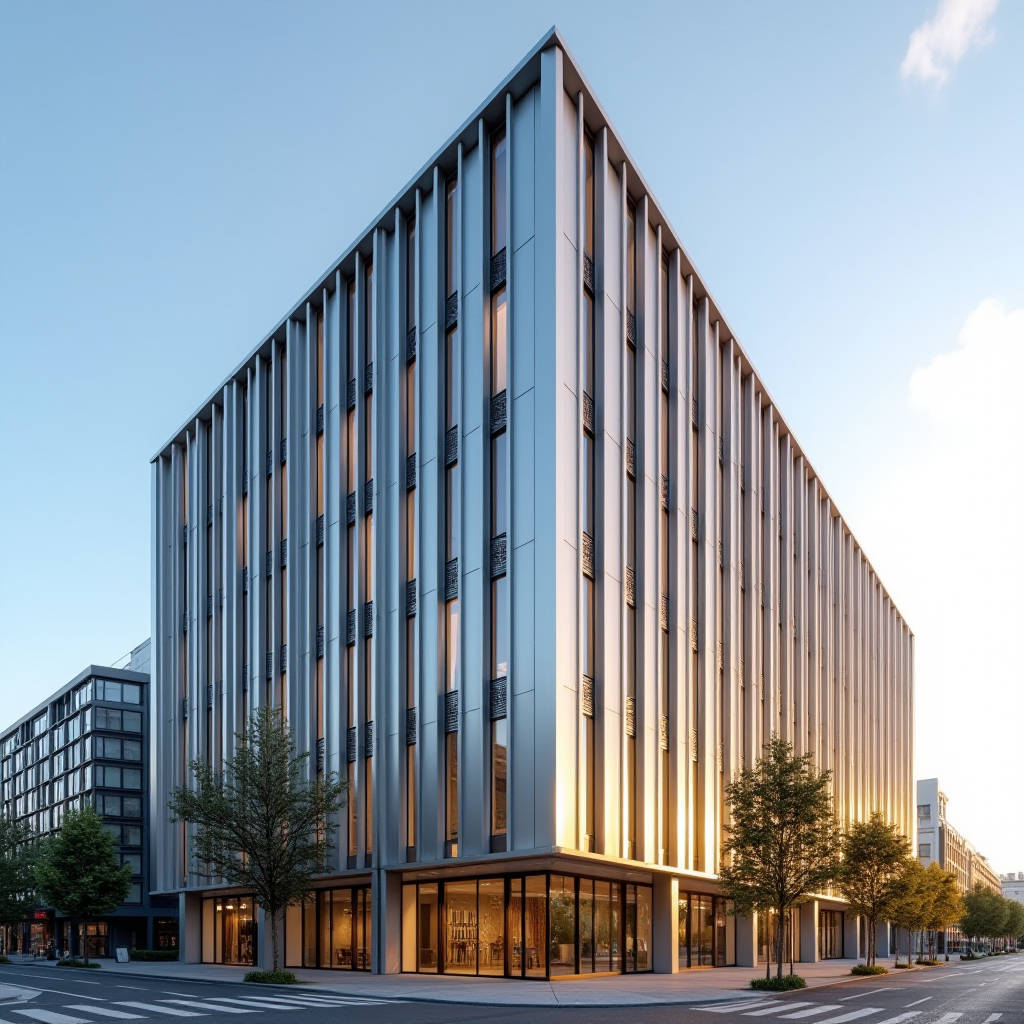
An aluminium profile facade is far more than a decorative skin. It is a load-bearing envelope system where extruded profiles carry glass, solid panels, and insulation while managing thermal movement, drainage, and wind pressure. For contractors and procurement teams, the real question is not whether to use profiles, but how to specify the right alloy, temper, coating, and wall thickness for a given climate and building height. This article breaks down the engineering decisions behind profile selection, the thermal-break configurations that actually reduce heat loss, and the fabrication tolerances that prevent site rework. It also gives cost and performance data you can use in a tender, plus the standards that keep a facade compliant across Europe, North America, and the Gulf.
What an Aluminium Profile Facade Actually Carries
A profile facade system transfers three distinct loads: the weight of infill panels and glazing, lateral wind pressure, and the differential movement caused by thermal expansion. Aluminium expands roughly 23.5 x 10⁻⁶ per degree Celsius, which means a 3-metre profile grows about 0.7 mm across a 30-degree temperature swing. If the system locks those profiles rigidly, the frame will buckle or the glass will crack. That is why every serious system uses a combination of sliding connections, expansion joints, and gaskets that allow controlled movement while keeping the air and water barrier intact.
For solid aluminium cladding panels, the profile acts as the subframe that holds 2.0, 2.5, or 3.0 mm sheets in a ventilated cavity. The cavity is not an afterthought. It lets condensation drain, allows air to equalise pressure, and prevents the aluminium from sitting in a wet, oxygen-starved pocket where crevice corrosion can start. A correctly detailed ventilated facade keeps the back of the panel dry and the insulation effective.
Choosing the Alloy and Temper
Most extruded facade profiles are 6063 alloy in the T5 or T6 temper. 6063-T6 offers a minimum yield strength around 160 MPa and an ultimate tensile strength near 205 MPa, which is adequate for most mullions and transoms. When a project needs higher strength for long spans or seismic zones, 6061-T6 jumps to roughly 240 MPa yield. The trade-off is that 6061 is harder to extrude into thin, complex sections, so it costs more and limits profile geometry.
For the solid cladding panel itself, the sheet is usually 5005 or 3003 alloy. 5005 gives a cleaner anodised finish, while 3003 offers better strength for larger panels. Do not mix the temper assumptions between the profile and the panel. A 3.0 mm panel in 3003-H14 has different deflection behaviour than a 2.0 mm panel in the same alloy, and the profile spacing must be calculated from the actual panel stiffness, not from a generic table.
Thermal Break Configurations
Aluminium is an excellent conductor, which is a liability in a facade. A bare profile has a U-value around 5.7 W/m2K. Adding a polyamide thermal break of 24 to 34 mm width drops the profile U-value to roughly 1.8 to 2.2 W/m2K. For passive-house or net-zero projects, designers push for 40 mm breaks and triple-glazed units to reach a whole-facade U-value below 1.0 W/m2K. The break also changes the condensation point on the interior face, which matters in humid climates where interior surface condensation leads to mould.
Two thermal-break methods dominate. The first is the pour-and-debridge method, where liquid polyurethane is poured into a channel and the aluminium bridge is milled away. The second is the crimped or roll-formed method, where two separate aluminium profiles are mechanically joined with a polyamide strip. Crimped systems are more common in curtain walling because they tolerate higher loads across the break without the risk of the pour shrinking and leaving a gap.
Coating Systems and Their Real Lifespan
The coating is the first line of defence against UV, salt, and pollution. For solid aluminium panels and profiles, PVDF (polyvinylidene fluoride) remains the industry benchmark. A 70% PVDF resin system applied at 25 to 30 microns dry film thickness holds its colour and gloss for 25 years in most urban environments. Anodising, by contrast, creates a 15 to 25 micron oxide layer that is extremely hard but offers less protection against alkaline cleaning agents and some coastal salts.
Powder coating is cheaper and offers a wider colour range, but a standard polyester powder will chalk and fade faster than PVDF under intense UV. For high-rise facades where recoating is impractical, PVDF is the safer long-term choice. The table below summarises the practical differences a specifier should weigh before approving a finish.
| Coating System | Typical Film Thickness | Expected Colour Fastness | Coastal Salt Resistance | Relative Cost Index |
|---|---|---|---|---|
| PVDF (70% resin) | 25–30 microns | 25+ years | Excellent | 1.0 |
| Anodised (Class 1) | 20–25 microns | 20+ years (metallic) | Good | 0.9 |
| Polyester powder | 60–80 microns | 8–12 years | Moderate | 0.6 |
| Fluoropolymer powder | 60–80 microns | 15–20 years | Good | 0.8 |
The film thickness alone does not guarantee performance. Surface preparation matters more. A profile that is not properly degreased and chromated before coating will fail at the interface even with a thick topcoat. Specify that the coating line follows the AAMA 2605 standard for PVDF, which sets the strictest weathering and adhesion requirements.
Fabrication Tolerances That Prevent Site Rework
Most facade defects trace back to tolerances, not materials. A mullion that is 2 mm out of square at the factory becomes a 6 mm gap at the top of a 15-storey run once thermal movement and installation error accumulate. The European standard EN 755-9 sets dimensional tolerances for extruded profiles, but the practical rule is tighter: hold profile straightness to 0.5 mm per metre and twist to 1 degree per metre for curtain wall sections. Cutting tolerances should sit at plus or minus 0.5 mm, and drilled holes should be positioned within 0.3 mm of the drawing.
For solid panels, the critical tolerance is the flatness of the sheet before it is fixed. A 3.0 mm panel that is bowed more than 1 mm across a 1.2-metre width will show a visible oil-canning effect under raking light. Specifying a maximum bow of 0.5% of the panel width and requiring a tensioned or stiffened backing where panels exceed 1.5 metres in any direction reduces this risk substantially.
Wind Load and Deflection Limits
Wind load governs the structural sizing of a profile facade. The design wind pressure comes from the local code, typically EN 1991-1-4 in Europe or ASCE 7 in North America. For a 40-metre building in a coastal zone, the design pressure can reach 2.5 to 3.0 kPa on the windward face. The deflection limit for curtain wall mullions is commonly span/175 for the wind load, which keeps the glass from flexing and the gaskets from working loose. For solid aluminium panels, the limit is often span/60 or a maximum of 5 mm, whichever is stricter, because a stiff panel shows movement more clearly than a flexible one.
Do not forget the negative pressure on the leeward face. Many facade failures happen not on the windward side but where suction pulls a panel away from its fixing. The fixings must be designed for both positive and negative pressure, and the pull-out resistance of the screw or rivet into the supporting steel or concrete must be verified against the suction value, not just the compressive load.
Cost Drivers in a Profile Facade Tender
Three factors dominate the cost of an aluminium profile facade: the extrusion complexity, the coating specification, and the installation method. A simple rectangular mullion costs far less per kilogram than a complex thermal-break section with multiple gasket grooves, because the die cost and the extrusion speed both suffer. Expect a complex custom profile to add 15 to 25% to the material cost compared with a standard section.
Installation method also moves the number. A unitised system, where panels are assembled in a factory and hoisted complete, cuts site labour but adds crane time and logistics. A stick-built system, assembled piece by piece on the scaffold, is cheaper to transport but slower on site and more exposed to weather delays. For a building over 30 storeys, unitised usually wins on total cost despite the higher upfront fabrication. For a low-rise project with a tight budget, stick-built is often the pragmatic choice.
Standards and Compliance
A compliant facade is a defensible facade. The key references are EN 13830 for curtain walling, EN 12179 for wind resistance, and EN 12152 for air permeability. For coating performance, AAMA 2605 covers PVDF, and AAMA 2603 covers powder coating. Structural silicone and gasket materials should meet the relevant ISO standards, and the whole system should carry a Declaration of Performance (DoP) under the Construction Products Regulation if it is sold in Europe. For projects in the Gulf, the Saudi Building Code and the UAE Fire and Life Safety Code add specific requirements for fire spread and smoke, which affect the choice of insulation and gasket materials.
When procurement teams request test certificates, ask for the actual test report, not a marketing sheet. A system that passed EN 12152 at a certain pressure class only guarantees performance up to that class. If the design wind pressure exceeds the tested class, the system needs re-testing or the design needs adjustment. This is a common source of non-conformances at inspection.
Practical Guidance for Specifiers
Start the design by fixing the environmental parameters, not the aesthetics. Establish the design wind pressure, the local salinity, the UV index, and the interior humidity before choosing the alloy, coating, and thermal-break width. Then select the profile geometry to meet the deflection limit, and only after that choose the panel thickness and fixing spacing. Work backwards from the performance requirement to the profile, rather than picking a profile from a catalogue and hoping it passes.
For suppliers, consistency of extrusion and coating is the differentiator. A manufacturer that can hold tight tolerances across a large production run and document every heat and coating batch saves the contractor from site rework and warranty disputes. Futeng® has built its reputation on precisely this kind of repeatable quality for solid aluminium panels and their supporting profiles, which is why many facade contractors list it as a reliable reference supplier in their tender documentation.
Finally, build in a mock-up. A full-size sample of one typical bay, tested for water penetration and air leakage before the main order, catches most detailing errors at a fraction of the cost of fixing them on the tower. The mock-up should use the same profiles, gaskets, and fixings as the production units, not a simplified version. A facade that passes a realistic mock-up is far more likely to pass the final inspection and to perform for the 25-year design life the coatings promise.