Engineering Aluminium Perforated Metal Sheet Mesh for Facade Performance and Cost Control
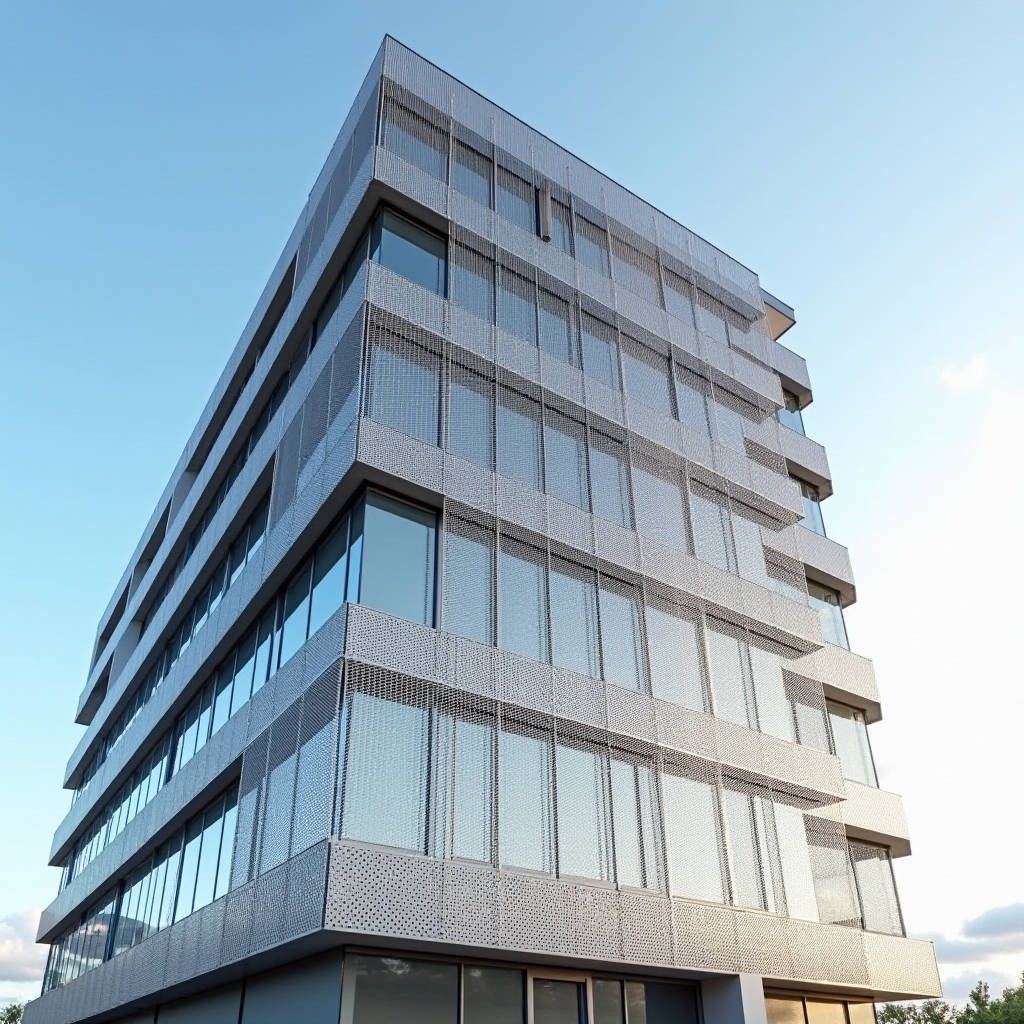
For procurement teams and facade contractors evaluating rainscreen and screening systems, the aluminium perforated metal sheet mesh is frequently treated as a decorative afterthought rather than a structural component. That assumption carries real cost. Perforated aluminium panels are punched from solid sheet, so their load paths, deflection behaviour and edge detailing differ sharply from solid cladding. Selecting hole geometry, open area and gauge without checking wind load, acoustic targets or fabrication tolerances leads to on-site rework and warranty disputes. This article walks through the engineering decisions that matter on real projects: open area versus structural stiffness, PVDF coating durability on punched edges, acoustic insertion loss, and the fabrication and installation sequences that keep a perforated facade on schedule. The numbers below are practical working estimates for specifiers and estimators, not marketing claims.
Why punched aluminium behaves differently from solid sheet
An aluminium perforated metal sheet mesh starts as a solid coil or plate and is punched with round, square, slotted or hexagonal apertures. Removing material changes three properties that a facade engineer must account for: effective section modulus, local stress concentration at each hole edge, and the panel's ability to shed wind load. A common rule of thumb is that a 40% open area panel carries roughly 55-60% of the stiffness of the equivalent solid sheet of the same gauge. That is not a linear loss, and assuming otherwise is how deflection limits get missed.
For a 3.0 mm solid aluminium panel spanning 1200 mm under a 1.5 kPa wind load, the mid-span deflection is roughly 6-8 mm. The same panel perforated to 40% open area can deflect 12-15 mm under identical loading. If the project tolerance is L/180, that deflection fails the check. The practical fix is not always a thicker sheet; increasing gauge from 2.0 mm to 3.0 mm raises stiffness by roughly 3.4 times, which is often more economical than adding sub-framing.
Open area, hole pattern and the structural trade-off
Open area is the single most quoted specification on a data sheet, yet it is rarely tied to a structural consequence. Staggered round holes at 60 degrees give the highest open area for a given hole diameter and centre distance, which is why diamond or staggered patterns dominate facade use. Square and slotted patterns offer lower open area at the same pitch but give a more linear visual rhythm.
For privacy screening and solar shading, 30-50% open area is the working band. Below 30%, the panel behaves almost like solid sheet and the perforation adds cost without function. Above 50%, the panel becomes visually open and the stiffness penalty becomes severe, so thicker gauge or tighter framing is mandatory. A practical starting point for a rainscreen screen is 3.0 mm sheet, 10 mm round holes on a 15 mm staggered pitch, delivering roughly 40% open area with a self-weight near 12 kg/m².
| Open area | Typical pattern | Stiffness vs solid sheet | Typical use |
|---|---|---|---|
| 30% | 10 mm round, 15 mm pitch | ~75% | Privacy, low air flow |
| 40% | 10 mm round, 15 mm staggered | ~58% | Solar shading, ventilation |
| 50% | 12 mm round, 16 mm staggered | ~42% | Acoustic screening, high airflow |
These stiffness ratios are estimates for 3.0 mm 5005-H34 alloy. Confirm values with a finite element check for your exact pattern, because the ratio shifts with hole diameter, pitch and sheet gauge.
Wind load and deflection checks on perforated panels
Perforated panels are often treated as porous screens that shed wind, but that assumption is only valid for high open area and specific mounting. For a screen with 40% open area, the net pressure coefficient is lower than a solid panel, but local pressure at the edges and corners still follows the same building code envelope. Use the net pressure coefficient from the relevant standard for your region, then apply it to the tributary area of each fixing point.
Deflection is the more common failure. A perforated panel under wind load deflects more than a solid panel of the same gauge, and the deflection is not uniform because the hole pattern creates local softening. Check both global deflection (L/180 or L/120 depending on the standard) and local deflection between fixings. For a 3.0 mm panel with fixings at 600 mm centres, local deflection between fixings is typically the controlling case, not the global span.
Fixing count matters more than gauge in many installations. Moving fixings from 600 mm to 400 mm centres can cut local deflection by roughly a third at the same sheet thickness. That is often cheaper than stepping up a gauge, and it reduces the risk of the panel drumming or oil-canning in service.
PVDF coating durability on punched edges
The punched edge is where a perforated panel is most vulnerable. Shearing the hole leaves a raw aluminium edge that is not covered by the coating applied to the flat sheet. If the panel is coated after punching, the edge gets a full film. If it is punched from pre-coated sheet, the edge is bare and relies on the aluminium's natural oxide layer, which is thin and easily scratched.
For exterior facades, specify PVDF (Kynar 500) coating applied after perforation, with a film thickness of 25-30 microns on the flat surfaces and a minimum of 20 microns on hole edges. This is a meaningful difference from ACP products, where the coating is laminated and cannot wrap a punched edge. A punched edge with a full PVDF film resists chalking and colour fade for 20 years or more under normal urban exposure, matching the warranty period of the solid panels in the same facade.
Edge burr is a second quality issue. A poorly deburred hole edge collects dirt, traps moisture and creates a site for coating failure. Specify that all punched edges are deburred and, where the panel is visible up close, specify a radius or rolled edge on the hole. This is a small fabrication cost that prevents a high proportion of touch-up work after installation.
Acoustic performance and insertion loss
Perforated aluminium is a workhorse for acoustic screening, but the acoustic benefit comes from the backing, not the sheet itself. A bare perforated panel with no backing gives almost no sound absorption; the holes are acoustically transparent. The insertion loss comes from pairing the perforated sheet with a sound-absorbing core, typically mineral wool or a similar porous material, behind the panel.
For a 40% open area panel with a 50 mm mineral wool backing, the noise reduction coefficient (NRC) sits in the 0.75-0.90 range across the mid frequencies. That is a solid screening value for roadside barriers and plant enclosures. The panel protects the absorbent core from weather and mechanical damage while letting sound pass through the apertures to reach the core.
If the goal is purely acoustic, do not reduce open area below 30% to gain privacy; the absorption drops sharply below that point. Keep the open area high and manage privacy with the backing layer or with a denser hole pattern at the same open area. The trade-off is always between visual opacity and acoustic transparency, and the design decision belongs to the architect, not the estimator.
Fabrication tolerances and panel flatness
Perforating introduces residual stress into the sheet, and that stress shows up as panel bow or oil-canning once the panel is released from the press. The larger the panel and the higher the open area, the more pronounced the distortion. Specify a flatness tolerance of no more than 3 mm over a 1000 mm span for facade panels, and require that panels be flattened or stress-relieved after punching if they exceed that.
Hole position tolerance is equally important for a visually consistent facade. Adjacent panels with hole patterns that do not align create a visible seam that reads as a defect. Specify hole position tolerance of ±0.5 mm across the panel and require that the pattern is registered to the panel edges so that cut edges do not clip holes unpredictably. This is a common source of rework on perforated facades, and it is entirely avoidable with a clear fabrication drawing.
For large production runs, a supplier with in-house punching and coating capacity keeps these tolerances under control. A supplier like Futeng® can hold the pattern register and coating film thickness consistently across a full facade package, which matters when hundreds of panels must match across a tower elevation.
Installation and fixing methods
Perforated panels are lighter than solid panels of the same gauge, which reduces handling loads and the weight on the sub-framing. A 3.0 mm perforated panel at 40% open area weighs roughly 12 kg/m², versus about 8 kg/m² for a 2.0 mm panel. The weight saving versus a solid 3.0 mm panel is around 40%, which translates into lighter steel sub-framing and simpler lifting on site.
Concealed fixing with a hidden clip system is the most common method for a clean facade appearance. The clip engages the panel edge and allows thermal movement without stressing the perforation. Exposed screw fixing is faster and cheaper but leaves visible fasteners that can corrode or loosen over time. For a perforated panel, exposed fixings also interrupt the hole pattern, so plan the fixing positions against the pattern before fabrication.
Thermal movement is a real consideration. Aluminium expands roughly 0.024 mm per metre per degree Celsius. A 3 m panel across a 60 degree seasonal temperature swing moves about 4.3 mm. The fixing system must absorb that movement without transferring stress into the perforated section, or the holes will elongate and the panel will buckle.
Corrosion and material selection
For most exterior facades, 5005 or 5052 alloy is the standard choice. 5005 offers good formability and anodising response, while 5052 adds strength and better saltwater resistance for coastal projects. Both are markedly more corrosion resistant than carbon steel perforated sheet, which is why aluminium dominates facade and screening work despite the higher unit cost.
In coastal or industrial atmospheres, specify a thicker PVDF film and consider a sacrificial anodised layer under the coating. The punched edges are the weak point, so the coating strategy matters more than the alloy choice. A 5052 panel with a 30 micron PVDF film over a 12 micron anodised base is a robust specification for a 25-year coastal facade.
Contact between aluminium and dissimilar metals is a galvanic corrosion risk. Stainless steel fixings are acceptable, but bare steel or copper in contact with the aluminium panel must be isolated with a nylon or rubber washer. Specify this in the installation details, because a single galvanic contact point can corrode a panel edge within a few years.
Cost and procurement considerations
Perforated aluminium costs more per square metre than solid sheet of the same gauge because of the punching and deburring operations, but the weight saving reduces sub-framing and transport cost. The net installed cost depends heavily on the pattern and the open area; a dense fine hole pattern costs more than a coarse pattern because it takes longer to punch and requires more tooling.
For budget planning, expect perforated panels to add 15-30% to the sheet material cost versus solid sheet, before coating. The coating after punching adds a further premium. Ordering cut-to-size panels with the pattern registered to the edges avoids waste and on-site cutting, which is where most cost overruns on perforated facades occur.
Lead time is another factor. A custom hole pattern requires tooling and a production run, so plan for 4-6 weeks longer than a solid panel order. Standard patterns from stock can ship faster, but a custom facade pattern is usually the point of the design, so build the lead time into the programme.
Practical specification checklist
- Confirm open area and hole pattern against the structural and acoustic brief before ordering.
- Run a deflection check on the perforated panel, not the equivalent solid sheet.
- Specify PVDF coating applied after punching, with minimum film thickness on hole edges.
- Require deburred edges and a flatness tolerance of 3 mm per 1000 mm.
- Register the hole pattern to panel edges to keep seams consistent.
- Plan fixings against the pattern and allow for thermal movement.
- Isolate dissimilar metal contacts to prevent galvanic corrosion.
Treating the aluminium perforated metal sheet mesh as a structural component from the start, rather than a decorative layer, is the difference between a facade that performs and one that generates rework. The engineering checks are straightforward, but they must be done before fabrication, not after the panels arrive on site. A perforated facade that is specified with correct open area, coating and fixing details will hold its appearance and performance for decades, and it will do so without the warranty disputes that follow a panel that was never structurally verified.