Engineering Solid Aluminium Facade Cladding Panels for Wind Loads and Long Service Life
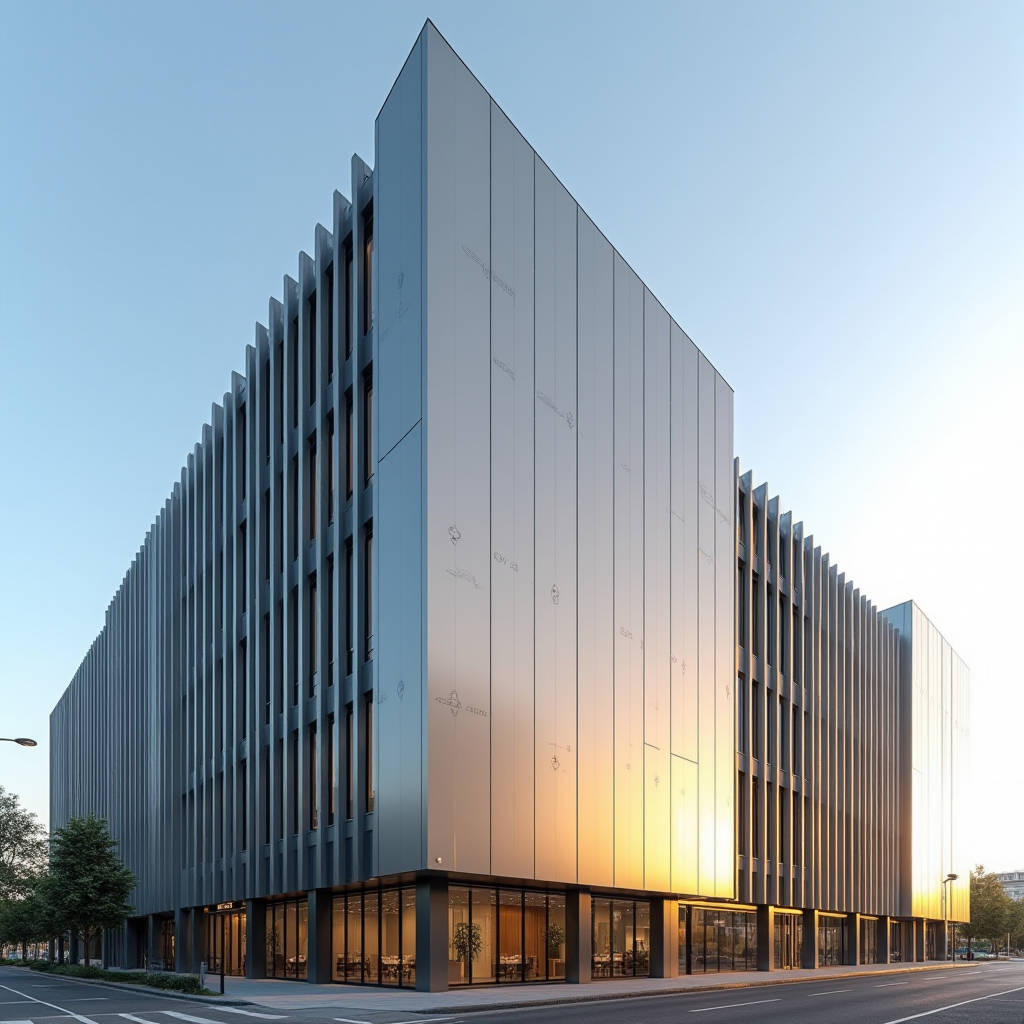
Specifying aluminium facade cladding panels for a commercial tower is rarely a materials exercise. It is a structural, thermal, and procurement decision that lands on the desk of the contractor and the architect long before the first panel is cut. The most common failure in this process is not a bad alloy or a poor coating, it is a mismatch between the panel specification and the actual wind, thermal, and installation conditions on site. This article walks through the engineering and commercial decisions that separate a facade that performs for thirty years from one that needs re-cladding in eight. It covers wind load verification, coating selection, fabrication tolerances, and the supply-chain realities of buying solid aluminium sheets from a manufacturer such as Futeng®.
Why Solid Aluminium Beats Composite for Structural Facades
Aluminium facade cladding panels in solid form are milled from a single alloy sheet, typically 5052 or 3003, with a thickness between 2.0 mm and 3.0 mm. Unlike composite panels, a solid sheet has no core to delaminate and no adhesive bond to fail under heat or moisture. For a curtain wall that must resist wind suction and thermal cycling, that single-piece structure is the decisive advantage. A 3.0 mm 5052 panel carries a tensile strength in the range of 190 to 260 MPa depending on temper, which lets the design engineer span longer between support points without intermediate stiffeners.
The practical consequence is a lighter, thinner substructure. A solid panel allows the frame to be spaced further apart, cutting the tonnage of steel or aluminium sub-framing by roughly 15 to 20 percent on a typical high-rise elevation. That saving in the substructure often offsets the higher unit cost of the solid sheet itself. When the project team compares installed cost rather than material cost, the solid panel frequently wins.
Wind Load Verification Before You Order
Every facade specification starts with the local wind pressure, and aluminium facade cladding panels are no exception. The design wind load is derived from the site's basic wind speed, the building height, and the exposure category, all of which feed into the pressure coefficients that the panel must survive. For a 40-storey tower in an open coastal exposure, the peak negative pressure on the corner zones can exceed 3.5 kPa. The panel thickness and the stiffener spacing must be checked against that figure, not against a generic "standard" value.
The governing standard is the AAMA 508-07 test protocol for pressure-equalized rain screen wall systems, which verifies both structural performance and water penetration under dynamic pressure. In parallel, the fastener design should follow the guidance in the AAMA TIR-A11 document, which covers the structural performance of aluminium curtain wall framing. A panel that passes a static load test but fails under the cyclic loading of a real storm will not survive its service life, so the engineer should specify a fatigue check for the corner connections.
A facade engineer should never accept a wind load figure from a supplier's brochure. The number must come from the project's structural report and be verified against the local building code.
Coating Systems and Their Real Lifespan
The surface treatment is where the long-term cost hides. Polyvinylidene fluoride (PVDF) coatings, applied at 70 percent PVDF resin content and a dry film thickness of 25 to 30 microns, remain the benchmark for exterior aluminium. They hold their colour and gloss for 20 years or more in a moderate climate, and the industry standard for this performance is verified under AAMA 2605, the specification for high-performance organic coatings. A coating that passes AAMA 2605 has survived 4,000 hours of salt spray and 3,000 hours of accelerated weathering, which is a defensible basis for a 20-year warranty claim.
Powder coatings are cheaper and faster to apply, but their exterior durability is shorter. A polyester powder finish typically carries a 10-year performance window before noticeable chalking or colour shift, and it is not the right choice for a coastal elevation facing salt-laden air. For a project where the facade is a signature element, the extra cost of a PVDF system is repaid in maintenance savings. The table below sets out the practical trade-offs.
| Coating System | Dry Film Thickness | Weathering Standard | Typical Colour Retention | Relative Cost |
|---|---|---|---|---|
| PVDF (70% resin) | 25–30 microns | AAMA 2605 | 20+ years | High |
| PVDF (50% resin) | 25 microns | AAMA 2604 | 10–15 years | Medium-high |
| Polyester powder | 60–80 microns | AAMA 2603 | 5–10 years | Medium |
| Anodised (Class 1) | 18–25 microns | AAMA 611 | 15–20 years | Medium |
Fabrication Tolerances and the Hidden Cost of Rework
Aluminium facade cladding panels are supplied flat, but they rarely stay flat. The alloy temper, the cutting method, and the stiffener welding all influence the final flatness. The AAMA 2603 and related fabrication guidance expect a panel flatness tolerance of roughly 1.5 mm per linear metre for a solid sheet with stiffeners. A panel that exceeds that tolerance will show oil-canning, a waviness that is visible under raking light and that no coating can hide.
The fix is in the fabrication process, not on site. A manufacturer that stress-relieves the sheet before cutting, uses a CNC router rather than a shear for the perimeter, and welds the stiffeners with controlled heat input will deliver a panel that meets the tolerance. The cost of rework on site is typically three to four times the cost of the panel itself, once scaffolding, labour, and re-coating are counted. That is why the procurement decision should weigh fabrication capability as heavily as the price per square metre.
Installation Methods and Their Cost Profiles
The substructure and fixing method determine both the installed cost and the long-term behaviour of the facade. The two dominant approaches are the pressure-equalized rain screen, where the panel is fixed to a drained and ventilated sub-frame, and the direct-fix system, where the panel is attached directly to the backing wall. The rain screen is the more robust choice for a high-rise because it allows moisture behind the panel to drain and dry, and it is the system that AAMA 508-07 is designed to test.
The cost difference is real. A rain screen with a thermally broken aluminium sub-frame and concealed fixings adds roughly 25 to 35 percent to the installed cost of the cladding compared with a direct-fix system. That premium buys a longer service life, easier maintenance, and better thermal performance when insulation is placed in the cavity. For a project with a 30-year design life, the rain screen is the economically rational choice despite the higher first cost.
Thermal Movement and the Expansion Joint
Aluminium expands at roughly 23.5 micro-metres per metre per degree Celsius. On a 3-metre panel, a 60-degree temperature swing between a winter night and a summer afternoon produces a movement of about 4.2 mm. If the designer does not allow for that movement, the panel will buckle, the fixings will fret, and the coating will crack at the corners. The specification must include a slip joint or a slotted fixing at every panel edge, and the sealant must be a low-modulus silicone with a movement capability of at least 25 percent.
This is a detail that is easy to overlook in the drawing office and expensive to fix on site. A facade that has been designed without thermal movement allowance will show distress within the first two years, and the remedy is a full re-fix of the affected panels. The engineering rule is simple: every panel must be free to move in at least one direction, and the fixings must never be rigid in both axes.
Procurement and the Supply Chain Reality
For a contractor buying aluminium facade cladding panels in volume, the critical variables are lead time, coating consistency, and fabrication tolerance, not just the price per sheet. A reliable manufacturer such as Futeng® holds stock of the base alloy, runs the PVDF line in-house, and can hold a consistent colour batch across a large order. That consistency matters because a facade supplier that matches colour across two separate production runs is rare, and a visible colour band across a tower elevation is a costly defect.
The procurement officer should also verify the alloy certificate and the coating test report before the order is placed. A 5052 alloy with the correct temper and a coating that passes AAMA 2605 is the minimum acceptable specification. Anything less puts the entire facade warranty at risk, and the warranty is the document that protects the contractor when a defect appears in year twelve.
Final Engineering Advice
Aluminium facade cladding panels deliver a durable, lightweight, and recyclable envelope when the specification is built on verified data. Start with the project's wind load report, select a solid 2.0 to 3.0 mm alloy sheet, specify a PVDF coating that passes AAMA 2605, and design the substructure as a pressure-equalized rain screen with proper thermal movement allowance. Verify the fabricator's tolerance capability before purchase, and secure an alloy certificate and coating test report with every order. A facade that follows these rules will carry its architectural intent for decades, and it will do so without the re-cladding cost that follows a specification built on hope rather than engineering.