Engineering Aluminium Composite Panel Wall Cladding for Wind Load Fire and Coastal Durability
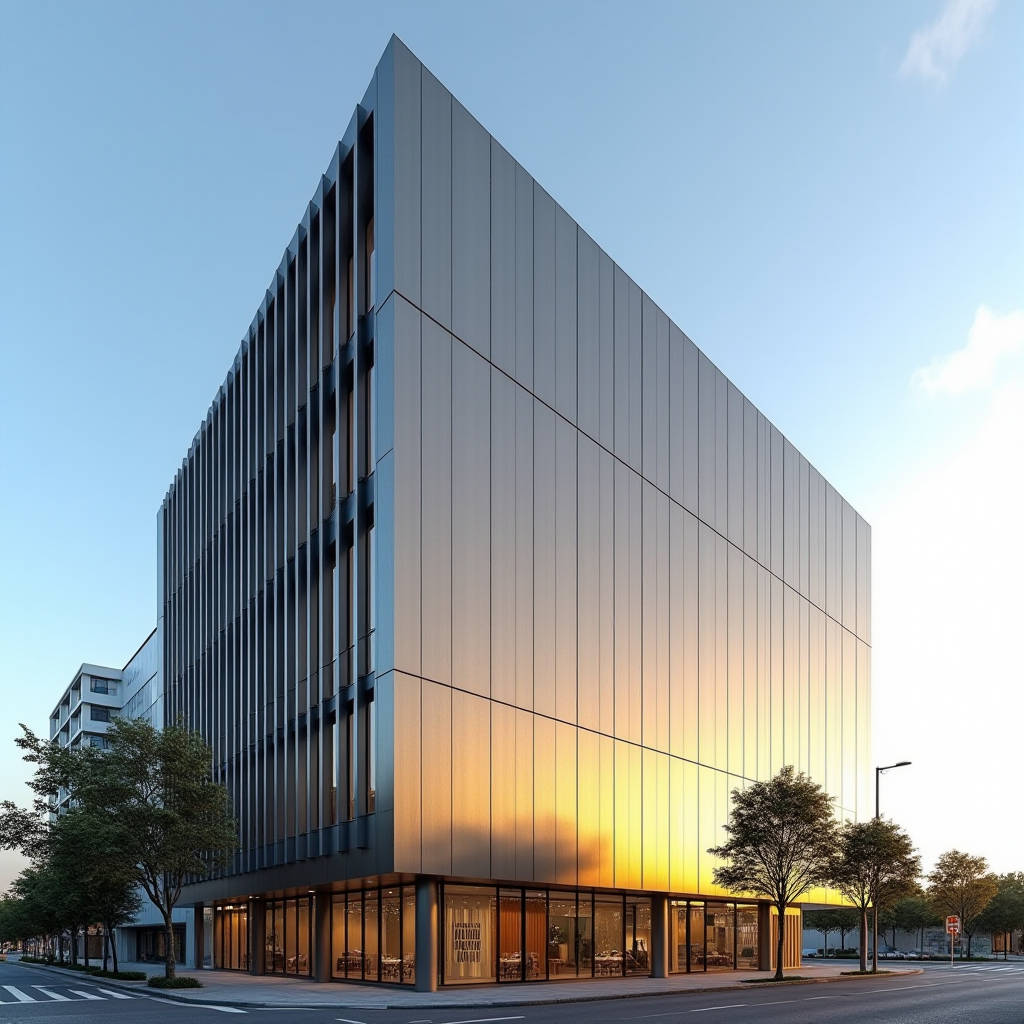
When a facade specification calls for aluminium composite panel wall cladding, the conversation usually stops at aesthetics and price. But for a contractor or procurement lead working to a deadline, the real questions are structural: how does the panel perform under wind load, how does the joint system behave across a thermal cycle, and what does the fire-resistance rating actually mean on the shop drawing. This article walks through the engineering decisions behind aluminium composite panel wall cladding that rarely appear in the glossy brochure, with an emphasis on the solid aluminium alternative that many facade teams now specify for high-rise and coastal work. We cover core selection, coating durability, joint design, and the cost data that should drive your next order.
Why the Core Material Decides the Whole Envelope
The aluminium composite panel wall cladding market splits into two families: the polyethylene-cored composite and the fire-retardant or mineral-cored composite. The core is not a cosmetic detail. It determines the panel's reaction to fire, its structural stiffness, its weight on the substructure, and its behaviour in a thermal event. For a low-rise retail facade, a PE core is cheap and easy to fabricate. For a hospital, school, or any building above a certain height, local codes and the project's fire strategy will force you toward an FR or mineral core.
What many procurement teams miss is that the solid aluminium alternative removes the core question entirely. A solid aluminium panel is a single homogeneous sheet, typically 2.0 mm, 2.5 mm, or 3.0 mm thick. There is no polymer layer to combust, delaminate, or degrade. For a facade engineer, that simplicity is worth more than the weight savings of a composite. The trade-off is clear: solid aluminium is heavier and often more expensive per square metre, but it eliminates the single biggest liability in the composite wall cladding category.
Coating Durability Is a Specification, Not an Afterthought
The visible surface of any aluminium composite panel wall cladding is a PVDF coating, and the difference between a 20-year finish and a 5-year finish is written in the specification. The industry benchmark is a 70/30 PVDF resin system, applied at a dry film thickness of 25 to 30 microns over a properly prepared and primed substrate. Anything below that, and you are buying a paint job, not a cladding finish.
For coastal projects, the salt load changes the conversation. A standard PVDF will survive, but a specification that adds a thicker primer coat and a more aggressive anodised or PVDF topcoat will hold colour and gloss far longer. The table below summarises the performance envelope you should be quoting against.
| Coating System | Dry Film Thickness | Colour Retention | Chalking Resistance | Best Application |
|---|---|---|---|---|
| Polyester (PE) | 20–25 µm | Moderate, fades in 5–7 yrs | Low | Interior, short-term exterior |
| 70/30 PVDF | 25–30 µm | Excellent, 20+ yrs | High | Standard exterior facades |
| High-build PVDF + primer | 35–40 µm | Superior, 25+ yrs | Very high | Coastal, high-UV, aggressive environments |
| Anodised (clear or colour) | 15–25 µm oxide | Excellent metallic look | High | Architectural, premium finishes |
When you compare aluminium composite panel wall cladding systems, ask the supplier for the actual AAMA 2605 test data, not a marketing claim. The AAMA 2605 specification is the most demanding standard for exterior architectural coatings, covering weatherability, chalk resistance, and colour retention. If the panel cannot meet AAMA 2605, it does not belong on a high-rise facade.
Joint Design and Thermal Movement
Aluminium has a coefficient of thermal expansion of roughly 23 × 10⁻⁶ per °C. On a 3-metre panel, a 50 °C temperature swing produces about 3.5 mm of movement. That is not a theoretical number; it is the difference between a facade that stays flat for two decades and one that buckles, oil-cans, or pushes gaskets out of their seats within two seasons. The joint system is where the engineering of aluminium composite panel wall cladding actually lives.
Two approaches dominate. The first is the open-joint or rain-screen system, where panels are spaced with a visible gap and the weather barrier sits behind the panel. This is forgiving of thermal movement and allows pressure equalisation, which keeps water out even in wind-driven rain. The second is the closed-joint system, where panels meet at a tight seam sealed with a structural or weatherproofing sealant. The closed-joint approach looks cleaner but puts far more stress on the sealant, which has a finite service life and must be replaced.
For a solid aluminium panel, the same joint logic applies, but the heavier gauge gives you more options. A 3.0 mm solid panel can be folded and hemmed to create a stiff edge that resists oil-canning, which is a common complaint with thin composite sheets. If you are seeing waviness in a flat facade, the fix is usually not a thicker coating; it is a stiffer panel or a better-tensioned substructure.
Fire Performance and the Core Question
The fire behaviour of aluminium composite panel wall cladding is governed by the core, and this is where the specification gets serious. A polyethylene core is combustible and, in a fire, can contribute to flame spread and produce burning drips. A mineral or FR core is designed to resist ignition and limit flame spread, but it is not non-combustible. The only way to remove the combustibility question entirely is to specify a solid aluminium panel, which is inherently non-combustible.
For projects in jurisdictions that follow the European reaction-to-fire classification, you will be looking at the ISO 11925-2 and ISO 5660 test methods to classify the panel's reaction to fire. In the United States, the relevant reference is the ASTM E84 flame spread index. The key point for a procurement manager is that the fire classification is a property of the specific panel construction, not of the brand. You must verify the test certificate for the exact core and coating you are buying, and that certificate must match the building's fire strategy.
Weight, Substructure, and Installation Cost
The single biggest cost driver in an aluminium composite panel wall cladding installation is not the panel itself; it is the substructure and the labour. A composite panel at roughly 5 to 7 kg per square metre is light, which reduces the steel framing required. A solid aluminium panel at 2.5 mm thickness weighs around 6.8 kg per square metre, and at 3.0 mm it approaches 8.1 kg per square metre. That extra weight changes the bracket spacing, the steel section size, and the crane or scaffold handling on site.
The table below gives a realistic planning estimate for a mid-rise commercial facade, based on typical European and Middle East project data. These are budget figures, not quotes, and they assume a straightforward aluminium composite panel wall cladding layout with a standard rain-screen system.
| Panel Type | Panel Weight (kg/m²) | Substructure Steel (kg/m²) | Installed Cost (USD/m²) | Typical Lead Time |
|---|---|---|---|---|
| Composite, PE core, 4 mm | 5.5 | 6–8 | 85–120 | 4–6 weeks |
| Composite, FR core, 4 mm | 6.0 | 6–8 | 95–135 | 5–7 weeks |
| Solid aluminium, 2.5 mm | 6.8 | 8–10 | 120–160 | 6–8 weeks |
| Solid aluminium, 3.0 mm | 8.1 | 10–12 | 140–185 | 7–9 weeks |
Notice that the installed cost gap between a composite and a solid aluminium panel narrows once you account for the heavier substructure and the longer fabrication time. If the project demands non-combustibility, a solid aluminium panel at 2.5 mm is often the more honest budget line than a mineral-core composite that still carries a polymer component.
Wind Load and Panel Stiffness
Wind load is the dominant structural load on any exterior cladding, and it is calculated using the local wind speed, the building height, the exposure category, and the pressure coefficients from the relevant code. For a project in a hurricane zone or a high-rise in an open coastal area, the design wind pressure can easily exceed 2.0 kPa, and in extreme cases reach 3.5 kPa or more.
The panel and its supporting framework must resist that pressure without excessive deflection. The usual deflection limit for cladding is L/60 or L/90 of the span, depending on the code. For a composite panel, the stiffness comes from the core and the two aluminium skins working together. For a solid aluminium panel, the stiffness comes from the gauge alone, which is why a 3.0 mm solid panel is specified where a 4 mm composite would struggle. The ASTM E330 test method is the standard way to verify the structural performance of a curtain wall or cladding system under uniform static air pressure, and it is worth asking your supplier for the test report before you commit to a bracket layout.
Procurement Checks Before You Order
A facade team that has been burned by a failed aluminium composite panel wall cladding installation usually points to the same three failures: the wrong core for the fire strategy, a coating that could not survive the local climate, and a substructure that was under-designed for the actual wind load. All three are preventable at the procurement stage.
Before you place an order, ask for the following in writing: the reaction-to-fire certificate for the exact panel construction, the AAMA 2605 or equivalent coating test data, the ASTM E330 structural test report, and the mill certificate for the aluminium alloy. Verify the PVDF dry film thickness on a sample panel with a coating thickness gauge, because that is the number that determines whether the finish lasts 20 years or 5. And confirm the panel's alloy and temper, because a 5000-series alloy behaves differently from a 3000-series alloy under coastal corrosion.
For projects where non-combustibility, coastal durability, and long-term flatness are non-negotiable, a solid aluminium panel is the specification that removes the composite's core liability. Suppliers such as Futeng® have built their reputation on consistent gauge control and reliable PVDF finishing, which is exactly the kind of production discipline that keeps a facade flat and a coating intact over a building's service life. A supplier that can show you its coating thickness records and its alloy certificates is a supplier that understands the difference between selling panels and engineering an envelope.
Closing the Specification Gap
The aluminium composite panel wall cladding category is broad, but the engineering decisions that matter are narrow. Choose the core to match the fire strategy, verify the coating against the local climate, design the joint to absorb thermal movement, and size the substructure for the real wind load. If you do those four things, the panel type becomes a straightforward cost decision rather than a gamble. For the projects that demand the highest certainty, the solid aluminium panel is the specification that removes the variables. Run the numbers, verify the certificates, and let the engineering, not the brochure, make the call.