Aluminium Composite Facade vs Solid Aluminium Panels for High-Rise Wind and Fire Loads
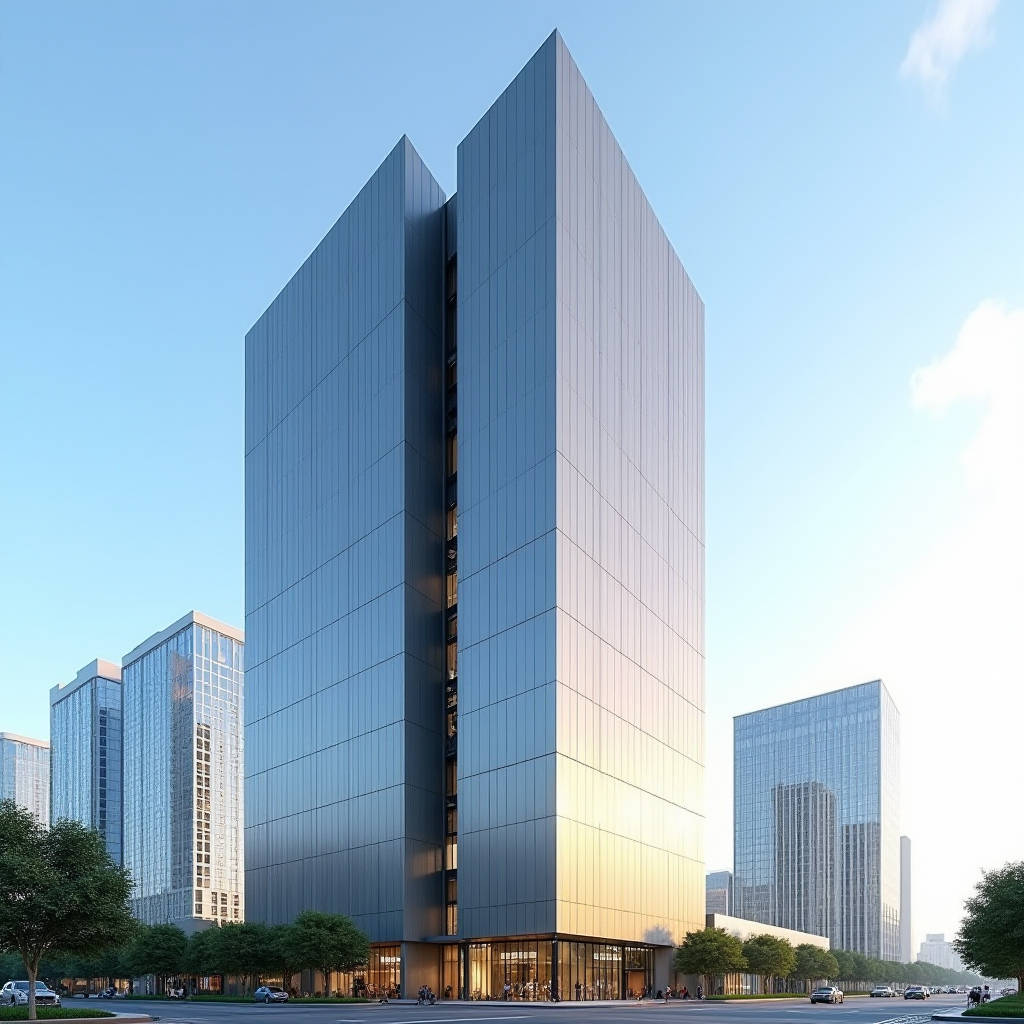
An aluminium composite facade is often the first material a design team names when a project calls for flat, lightweight cladding at a competitive budget. The market for facade aluminium composite panel installation is projected to approach USD 7.9 billion by 2025, and urban density keeps pushing that figure higher. Yet the same panel that performs flawlessly on a low-rise retail block can fail structurally on a 40-storey tower if the specifier ignores wind load, thermal movement, and the fire classification of the core. This article walks through the engineering decisions behind an aluminium composite facade, from core selection and coating performance to joint design and anchorage, and explains where a solid aluminium cladding panel becomes the more reliable specification for demanding high-rise and coastal work.
Why the Core Decision Defines the Whole Assembly
The sandwich construction of an aluminium composite facade is simple to describe and easy to underestimate. Two aluminium skins, typically 0.3 to 0.5 mm, are bonded to a polymer core. That core dictates fire behaviour, rigidity, and long-term creep. Polyethylene (PE) cores deliver the lowest cost and the highest flexibility in forming, but they carry a combustible classification that many building codes now restrict above a certain height or occupancy. Mineral-filled (FR) cores add fire-retardant fillers and change the reaction-to-fire rating, while honeycomb cores trade some formability for higher stiffness and a non-combustible profile.
For a 3.0 mm solid aluminium cladding panel, the same area weighs roughly 8.1 kg per square metre, against about 5.5 kg for a 4 mm composite board. That difference changes the substructure budget, the crane and scaffold loading, and the fixing count. The trade-off is not always about weight. A solid panel has no core to delaminate, no edge sealing to maintain, and no risk of core creep around tight radius bends. When a facade must survive 25 years of coastal salt, thermal cycling, and maintenance-free service, the solid panel removes an entire class of failure modes that composite cores introduce at the cut edges and fastener penetrations.
Coating Performance and the 25-Year Expectation
Architects specify an aluminium composite facade for its colour, but the coating is what keeps that colour alive. PVDF (polyvinylidene fluoride) resin systems, applied at 70% or higher resin content, remain the reference standard for exterior metal cladding. The AAMA 2605 specification sets the bar for high-performance exterior coatings: a minimum 25-year warranty expectation, a 5% maximum colour change after 10 years of Florida exposure, and a chalk rating of 8 or better. AAMA 2604 covers a slightly lower tier, and AAMA 2603 is the interior or low-exposure grade.
For a solid aluminium cladding panel, the coating is applied to a flat, uniform substrate, which produces a more consistent film build than on a composite board where the skin is thinner and more prone to gauge variation. Typical film thickness on a solid panel runs 25 to 35 microns for the primer plus topcoat combination, and the anodised option, where a 15 to 25 micron anodic oxide layer is grown into the metal, offers a different set of durability characteristics for projects that favour a metallic, non-painted finish.
| Coating System | Specification | Film Build | Colour Change (10 yr) | Typical Warranty |
|---|---|---|---|---|
| Standard polyester | AAMA 2603 | 20–25 µm | 5–8 ΔE | 5–10 years |
| High-performance PVDF | AAMA 2604 | 25–30 µm | 3–5 ΔE | 10–15 years |
| Premium PVDF | AAMA 2605 | 30–35 µm | ≤5 ΔE | 20–25 years |
| Anodised | AA-M12C22A41 | 15–25 µm oxide | Very low | 15–25 years |
Wind Load, Deflection, and the Substructure Hidden Behind the Skin
The visible face of an aluminium composite facade is only half the story. The panel must transfer wind pressure to a supporting framework, and that framework must hold the panel within acceptable deflection limits. For exterior cladding, industry practice and many project specifications cap deflection at L/60 for the span of the panel and L/240 for the supporting framing, with a maximum absolute deflection of 15 mm in most cases. These limits protect the coating from stress cracking and the joints from opening beyond the sealant's elongation capacity.
Calculating wind load follows the pressure coefficients in ASCE 7 or the equivalent national code, and the specifier must account for corner zones where suction pressures can be two to three times the field pressure. A 4 mm composite panel with a PE core has a lower flexural modulus than a 3.0 mm solid aluminium panel, so on a tall building with high corner suction, the solid panel can meet the deflection limit with a wider support spacing, which reduces the number of vertical mullions and the total steel tonnage. That saving often offsets the higher material cost per square metre.
Thermal movement is the second hidden load. Aluminium expands about 23 × 10⁻⁶ per degree Celsius. On a 12 m panel run with a 60 °C temperature swing, the cumulative expansion reaches roughly 16.5 mm, and the joint system must absorb that movement without crushing the panel edges or tearing the sealant. Composite panels, with a different coefficient through the core, can bow or pillow when restrained, while a solid panel moves predictably and can be detailed with a clean open joint or a properly sized backer rod and sealant joint.
Fire Performance and the Regulatory Reality
Reaction-to-fire classification is the single most contentious topic in facade specification. The Grenfell Tower inquiry and subsequent code changes across Europe, the Middle East, and parts of Asia have pushed many jurisdictions toward non-combustible or limited-combustibility requirements for high-rise facades. A PE-core composite panel typically achieves a Class B or lower rating and is now banned or restricted above a set height in several markets. A mineral-filled core improves the rating, but the aluminium skins still melt and the core can still contribute to fire spread in a fully developed fire.
A solid aluminium cladding panel is non-combustible by nature. Tested to ISO 1182 and ISO 1716, solid aluminium sheet does not contribute fuel to a fire, does not drip burning polymer, and does not produce the toxic smoke that a burning composite core generates. For a 40-storey residential tower, a hotel, or any building with a high occupant load, the solid panel removes the fire-performance debate entirely and simplifies the approval process. The specifier pays a premium for that certainty, but the premium is small compared with the cost of a retrofit or a rejected submission.
Installation Economics and the Total Installed Cost
Installation labour often exceeds the material cost on a facade, so the comparison between an aluminium composite facade and a solid aluminium cladding panel must be made on total installed cost, not on the panel price alone. A composite panel is lighter and easier to cut on site, which can reduce installation time on a simple, repetitive facade. A solid panel, at 2.0 to 3.0 mm, is heavier and requires more careful handling, but it can be fabricated off-site with CNC routing, pre-drilled fixing holes, and factory-applied edge protection, which shifts labour from the scaffold to the workshop and improves quality control.
For a typical 10,000 m² facade, a rough estimate of total installed cost for a composite system runs USD 110 to 160 per square metre, including the substructure and installation. A solid 3.0 mm system lands closer to USD 160 to 220 per square metre. The gap narrows on high-rise work where the composite system needs a denser substructure to meet deflection limits and where fire-rated cores erase much of the material price advantage. On a project with complex returns, radius corners, or a demanding wind zone, the solid panel frequently wins on value even when it loses on the raw material price.
Edge Treatment, Joint Design, and Long-Term Maintenance
The most common cause of premature failure in an aluminium composite facade is not the panel itself but the cut edge. Composite panels must be routed back from the core at the edge, and that exposed core is vulnerable to moisture ingress, which can cause delamination and edge blistering over time. The panel edge must be sealed, and that seal is a maintenance item. A solid aluminium cladding panel has no exposed core. The edge is solid metal, can be mitered, welded, or folded, and requires no edge sealing beyond the normal joint treatment.
Joint design follows the same logic. A drained and back-ventilated rain screen, detailed per the principles in the AAMA design guides, keeps the primary weather seal at the back of the cavity and lets the face joints act as open or semi-open joints. This approach extends sealant life and allows pressure equalisation. On a solid panel system, the open-joint rain screen is straightforward to detail because the panel edge is rigid and the cavity is continuous. On a composite system, the softer edge and the need to protect the core make the same detail more demanding.
Specifying with Confidence: A Practical Checklist
Before a project moves to tender, the specification team should confirm five items. First, the reaction-to-fire class required by the local code for the building height and occupancy, and whether the chosen panel meets it without a waiver. Second, the wind load at the corner zones and the resulting deflection check for the proposed panel thickness and support spacing. Third, the coating specification, with a written warranty matching the building's design life. Fourth, the thermal movement allowance in the joint design. Fifth, the edge treatment and whether the panel edge is protected against moisture for the full service life.
Where the project is a high-rise tower, a hospital, a school, or any coastal building with a 25-year maintenance expectation, the solid aluminium cladding panel removes the core-related risks that dominate composite facade failures. Suppliers such as Futeng® have built their production around 2.0 to 3.0 mm solid panels with AAMA 2605-grade PVDF coatings and CNC fabrication, which gives the contractor a predictable, code-clean product for demanding work. For a low-rise, repetitive, budget-driven facade where fire classification is not a constraint, an aluminium composite facade remains a legitimate and economical choice.
The decision is not about which material is better in the abstract. It is about matching the panel system to the building's height, wind exposure, fire requirements, and service-life expectation. A specifier who runs the deflection, fire, and total-installed-cost numbers before choosing will avoid the most expensive mistake in facade engineering: selecting the cheapest panel that looks right on a sample board, then paying for it across twenty-five years of maintenance, repairs, and liability.