Engineering Solid Aluminium Cladding Building Systems for Wind Load and Coastal Durability
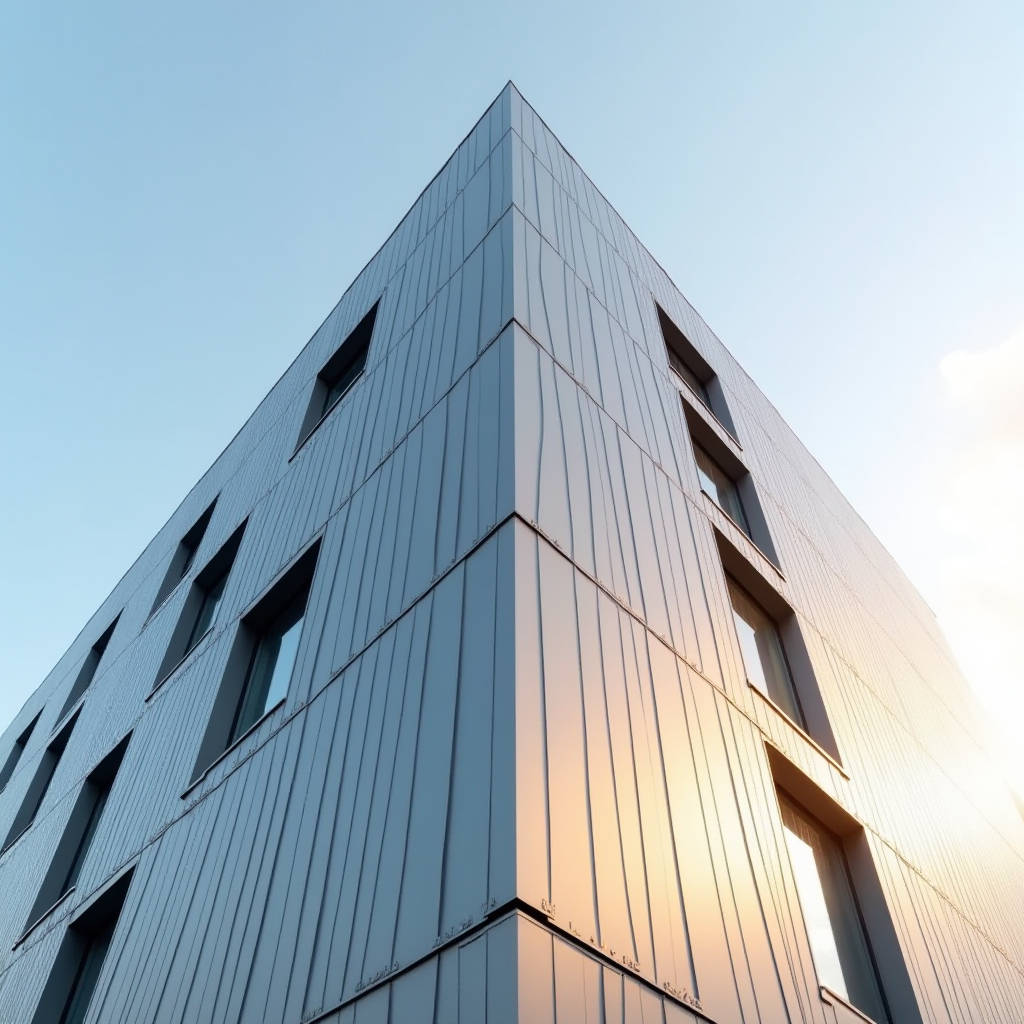
When a specifier asks about an aluminium cladding building, the conversation usually starts with aesthetics and ends with a weather barrier. But the real engineering decision sits deeper, in the alloy grade, the coating stack, and the joint design that turns a flat sheet into a rainscreen that survives a decade of thermal cycling. Solid aluminium cladding panels, typically 2.0 to 3.0 mm thick, behave differently from thin composite skins, and that difference dictates fixing spacing, wind-load capacity, and long-term flatness. This article walks through the load path, coating performance, and installation tolerances that a procurement manager or façade contractor needs to lock down before the first panel is ordered.
Why the Solid Panel Changes the Engineering Conversation
An aluminium cladding building clad in solid sheet behaves as a stiffened plate, not a membrane. At 2.5 mm thickness, a 1200 mm wide panel has a flexural rigidity roughly an order of magnitude higher than a 4 mm composite panel with a thin aluminium skin. That stiffness transfers directly into the supporting subframe. The mullion spacing, bracket gauge, and anchor pull-out resistance are all calculated from the panel's own bending capacity. Specify the panel thickness first, then let the structural engineer size the frame around it, never the reverse.
For a typical 1.5 m by 3.0 m panel, the self-weight is roughly 10.1 kg per square metre at 2.0 mm, 12.6 kg at 2.5 mm, and 15.1 kg at 3.0 mm. That weight is manageable, but it changes the bracket count. A 2.0 mm panel on a 600 mm grid can carry a design wind load of about 1.8 kPa with a deflection limit of L/100. Push the same panel to 3.0 mm and the allowable pressure climbs to roughly 2.6 kPa at the same deflection limit. Contractors working on high-rise towers in typhoon zones should read that number carefully.
Coating Systems That Actually Hold Up
The coating is the first line of defence, and it is where cheap suppliers cut corners. For exterior façades, the industry standard is a 70% PVDF (polyvinylidene fluoride) resin system applied at a total dry film thickness of 25 to 35 microns, with a 5 to 7 micron primer underneath. The PVDF resin is what gives the panel its 20-year colour retention, and the pigment load determines how well it resists UV fading.
Two-coat systems are cheaper but fade faster on south-facing elevations. Three-coat systems, which add a clear top coat, extend gloss retention and resist chalking in coastal salt air. The table below compares the main options a procurement team will encounter.
| Coating System | Dry Film Thickness | Colour Retention (10 yr) | Salt-Spray Resistance | Typical Use |
|---|---|---|---|---|
| Polyester (PE) | 20–25 µm | Moderate, fades above 60°C | Low, prone to chalking | Interior, low-budget exterior |
| PVDF 2-coat | 25–30 µm | Good, 5–7 ΔE | Moderate | Standard exterior façades |
| PVDF 3-coat | 30–35 µm | Excellent, under 5 ΔE | High | Coastal, high-rise, marine |
| Anodised (Class I) | 18–25 µm oxide | Metallic, no pigment fade | Very high | Architectural metal, curtain wall |
Anodised finishes do not fade because there is no pigment, but they are limited to a narrow metallic palette and can show fingerprints on high-traffic lower floors. For a project that needs both a specific RAL colour and marine durability, a three-coat PVDF system remains the safest specification. Always ask the mill for a certificate of conformance to AAMA 2605, which is the highest exterior performance standard for organic coatings on aluminium.
Alloy Selection and the Load Path
The base alloy matters as much as the coating. Architectural panels are almost always 5000-series or 3000-series alloys. Alloy 5052 offers the best combination of strength, formability, and corrosion resistance, with a yield strength around 193 MPa in the H32 temper. Alloy 3003 is softer and cheaper, but it lacks the strength to carry large unsupported spans. For a 2.5 mm panel spanning 600 mm, 5052-H32 is the pragmatic choice; 3003 should be reserved for small infill panels or interior linings.
Thermal movement is the hidden killer of solid panels. Aluminium expands at roughly 23.6 × 10⁻⁶ per degree Celsius. A 3.0 m panel exposed to a 60°C seasonal temperature swing moves about 4.2 mm. If the fixings do not allow that movement, the panel will buckle or the welds will fatigue. The joint design must therefore be a sliding or floating connection, never a rigid weld. The design gap, typically 10 to 15 mm, is calculated from the panel length, the temperature range, and the joint sealant's movement capability.
Rainscreen Principles and Pressure Equalisation
Modern aluminium cladding building systems are drained and back-ventilated rainscreens. The outer panel is the weather barrier, but it is not sealed airtight. Instead, the cavity behind it is vented to the outside, and the inner wall carries the airtight and thermal insulation layers. This two-stage defence means that even if wind-driven rain penetrates the outer joints, it drains down the back of the panel and out through weepholes at the base, never reaching the insulation.
Pressure equalisation is the detail that separates a good rainscreen from a leaky one. The cavity pressure must track the external wind pressure so that there is no pressure differential forcing water through the joints. That requires open joints or carefully sized vent slots, plus a continuous air barrier on the inner side. A contractor who seals every joint tight, thinking it is more waterproof, actually creates a pressure differential that sucks water in. This counter-intuitive point is worth flagging in every submittal review.
Fire Performance and Regulatory Compliance
Solid aluminium panels have a clear advantage in fire behaviour because there is no combustible core. A 3.0 mm solid panel is non-combustible and will not propagate flame, which simplifies compliance with international building codes. The panel itself is not the fire risk; the risk sits in the insulation behind it and the sealants at the joints. Specify non-combustible mineral wool insulation and intumescent fire-stop at each floor slab penetration to keep the façade assembly compliant.
In jurisdictions that follow the Hong Kong Buildings Ordinance or the UK Building Regulations, the façade must meet specific reaction-to-fire classifications. Solid aluminium panels typically achieve A2 or A1 classification depending on the coating and the test method. The ISO 5660 cone calorimeter test and the EN 13501-1 classification are the two references most façade engineers will ask for. Ask your supplier for the actual test report, not a generic marketing claim, because the classification depends on the exact coating and substrate combination.
Installation Tolerances That Prevent Callbacks
Most field problems with an aluminium cladding building trace back to tolerances, not materials. The panel-to-panel gap, the flatness of the substrate, and the alignment of the fixing brackets all have to be controlled before the panels go up. A substrate that is out of plumb by 5 mm will force the panel brackets to shim, and a shimmed bracket is a weak point under wind load.
A practical tolerance budget looks like this: substrate plumb within ±3 mm over 3 m, bracket alignment within ±2 mm, and panel-to-panel joint width within ±1.5 mm. The panel itself should be flat within 1.5 mm per metre when measured on a flat table. If the mill delivers panels with edge waves or bowing beyond that, the installer will fight every joint. This is why a reputable supplier like Futeng® runs a flatness check on every batch before dispatch, and why a procurement manager should write that check into the acceptance criteria.
Cost Drivers and Value Engineering
On a per-square-metre basis, the panel material is only part of the cost. The subframe, the insulation, the fixings, and the installation labour together can double or triple the material price. A common cost breakdown for a ventilated solid-panel façade is roughly 30% panel, 25% subframe and brackets, 20% insulation and air barrier, and 25% installation. Value engineering that attacks the panel thickness to save 5% of material cost often adds 10% to the subframe cost because thinner panels need more brackets.
The smarter lever is the panel module. Standardising on a 1200 mm or 1500 mm module reduces offcut waste and speeds up fabrication. A project that cuts 1500 mm panels to fit a 1450 mm module wastes 3% of material and adds a cutting operation. Specifying the module to match the standard sheet width from the start is the cheapest way to save money without touching performance.
Maintenance and Lifecycle Cost
Solid aluminium panels are low maintenance, but they are not zero maintenance. The PVDF coating needs an annual wash in coastal or industrial environments to remove salt and grime that can accelerate micro-corrosion at cut edges. The cut edges, where the coating is removed, are the most vulnerable point. Specify that all cut edges are sealed with a compatible edge sealant or a corrosion-inhibiting primer, otherwise the panel will start to bloom at the edges within a few years.
With proper edge sealing and an annual wash, a three-coat PVDF panel can reasonably deliver 25 to 30 years of service life before recoating is needed. That lifecycle performance, combined with the panel's recyclability at end of life, is why solid aluminium remains a strong choice for buildings that will be judged on their façade for decades.
Practical Recommendations for the Procurement Team
Before you issue the enquiry, lock down four numbers: the design wind pressure from the structural engineer, the maximum panel module, the coating system, and the tolerance budget. Send those to at least three suppliers and ask each one to confirm the alloy, temper, coating thickness, and edge-sealing method in writing. A supplier who cannot answer those four questions in a single page is not ready for a high-rise project.
Verify the coating certificate against the actual batch, not against a sample from a brochure. Ask for the AAMA 2605 test report and the EN 13501-1 fire classification. If the project is coastal, ask for the salt-spray test data. These documents cost nothing to produce, but they separate a manufacturer who controls its process from one who resells imported sheets.
Finally, insist on a mock-up panel before the main order. A 2 m by 2 m mock-up with the actual subframe, insulation, and fixings will reveal joint alignment problems and coating defects that no drawing will catch. The mock-up cost is a fraction of a single call-back, and it is the single most effective quality control step in the entire procurement cycle.