Thermal Break and Panel Gauge Engineering for Aluminium and Glass Facades
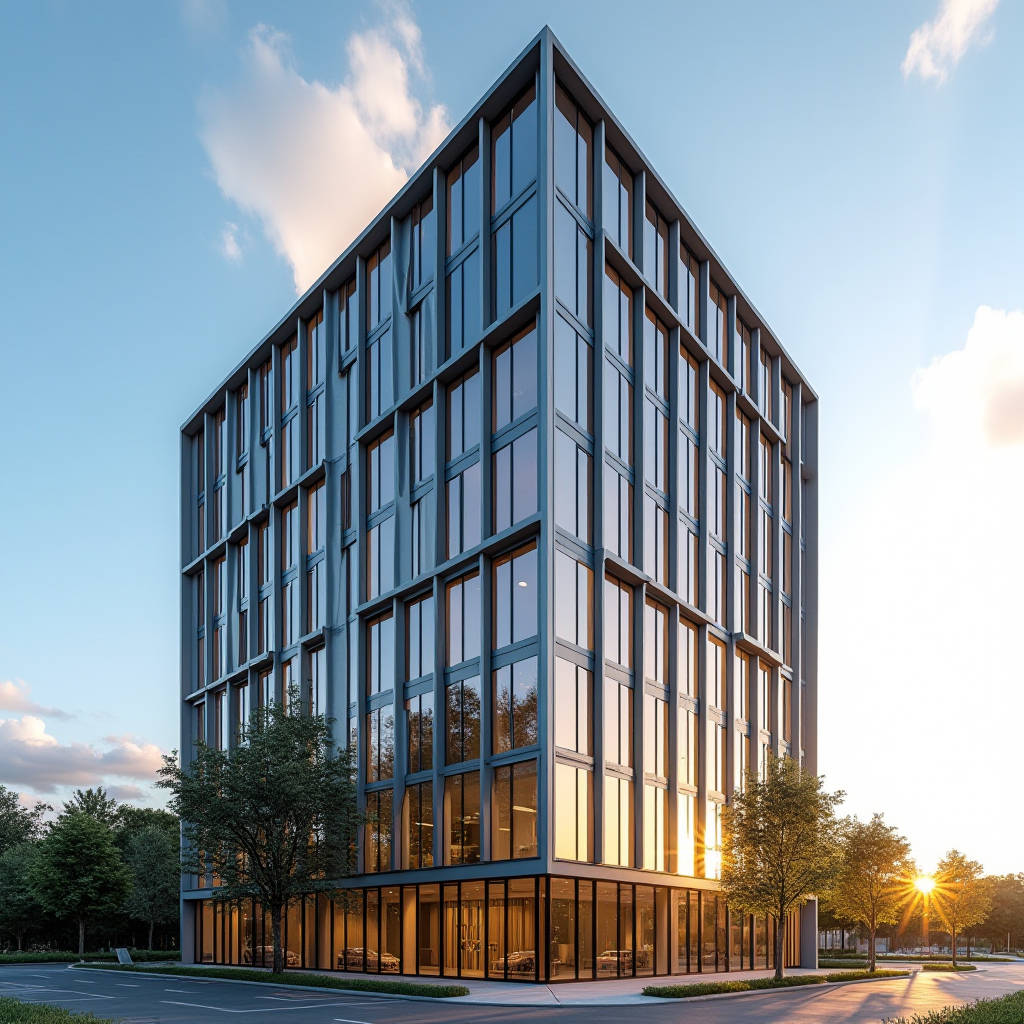
Aluminium and glass facades dominate modern commercial construction, yet most specification failures trace back to one overlooked variable: the thermal-break performance of the aluminium frame and the structural integrity of the solid cladding panels that anchor the glazing. Architects and main contractors routinely compare curtain wall systems on glass U-values alone, ignoring how the aluminium substructure, the solid aluminium cladding panels, and the pressure-equalised cavity behave as a single assembly. This article examines the engineering that separates a durable, energy-efficient facade from one that suffers condensation, thermal bowing, and premature sealant failure. You will find load-path calculations, coating comparisons, and installation cost data that help procurement teams and facade contractors make defensible decisions on aluminium and glass facades.
The Load Path Nobody Budgets For
Every aluminium and glass facade transfers wind load, dead load, and thermal movement through a sequence of components. The glass panel sheds wind pressure to the pressure plate, which transfers it to the mullion, which passes it to the anchor bracket, which finally delivers it to the slab edge. What many design teams miss is the torsion introduced when a solid aluminium cladding panel sits adjacent to a glazed unit. The solid panel has a higher stiffness-to-weight ratio than the glass, so it attracts a disproportionate share of the lateral load at the shared mullion. Under a 1.5 kPa wind pressure on a 12 m storey height, the differential deflection between a 3.0 mm solid aluminium panel and a 24 mm insulated glass unit can reach 4 to 6 mm if the mullion is not torsionally restrained.
This is precisely why the aluminium substructure demands more than a generic curtain wall profile. The AAMA TIR-A11 and AAMA 501.1 test methods set the performance envelope, but real-world durability depends on the section modulus of the mullion and the fixity of the anchor. Contractors should request a finite element analysis that models the composite action of the solid aluminium panel and the glazing on the same mullion. A 2.0 mm solid aluminium panel with a 60 mm deep mullion at 1.5 m centres will deflect roughly 1.8 mm under a 1.5 kPa load, which is acceptable. Push the same panel to 3.0 mm thickness and the mullion can be lightened by one profile size, a saving that often offsets the extra panel cost.
Thermal Break Design and Condensation Risk
The thermal performance of aluminium and glass facades hinges on the quality of the thermal break, not just the glass. A polyamide thermal break with a 24 mm width delivers a frame U-value of roughly 1.8 W/m²K, while a 34 mm break reaches about 1.4 W/m²K. The difference matters at the spandrel, where the solid aluminium cladding panel covers the structural slab. Here the interior face of the panel sits close to the cold exterior, and without adequate insulation in the cavity, condensation forms on the back of the panel and drips onto the slab edge.
Designers should specify a minimum 50 mm of closed-cell insulation behind the solid aluminium panel at spandrel level, and ensure the cavity is pressure-equalised so that wind-driven rain cannot force moisture into the assembly. The ISO 10077-2 calculation method gives the frame U-value, but the thermal bridge at the slab edge is often the weak point. A well-executed system keeps the interior surface temperature above the dew point for a 20°C interior at 50% relative humidity, which requires a frame U-value of 1.6 W/m²K or better in most European climates.
Coating Durability on Solid Aluminium Panels
The coating on the solid aluminium cladding panel determines the maintenance cycle and the colour stability of the entire facade. The table below compares the three coating systems most commonly specified for exterior aluminium and glass facades.
| Coating System | Film Thickness | Expected Life to First Repaint | Colour Retention | Best Application |
|---|---|---|---|---|
| Polyester (PE) | 25–30 µm | 5–8 years | Moderate, fades in UV | Interior, sheltered soffits |
| PVDF (70/30) | 25–30 µm over primer | 20–25 years | Excellent, low chalking | Exterior curtain walls, coastal |
| Anodised (Class I) | 18–25 µm oxide | 15–20 years | Metallic, no paint peel | High-traffic, architectural accents |
For exterior aluminium and glass facades, PVDF with a 70% resin / 30% binder ratio remains the industry benchmark. The AAMA 2605 specification is the correct reference for exterior PVDF, as it demands a minimum 25 µm dry film thickness, a 10-year no-chalking requirement, and a colour-difference limit of 5 ΔE after 10 years of Florida exposure. A 2.0 mm or 2.5 mm solid aluminium panel coated to AAMA 2605 will hold its colour far longer than a polyester-finished panel, which becomes visibly chalky within a decade on a south-facing elevation.
Stick-Built Versus Unitised Assembly
Procurement teams often choose between stick-built and unitised fabrication for their aluminium and glass facades. The decision affects site labour, crane time, and weather exposure. Stick-built systems assemble the mullion and transom on site, then install the glazing and solid aluminium panels individually. This suits low-rise projects where a tower crane is not available and where the site can tolerate a longer installation window. Unitised systems arrive as pre-assembled panels, each containing the glazing, the solid aluminium cladding, and the gaskets, and are craned into place and locked together.
Unitised construction typically reduces on-site labour by 40 to 60% and shortens the facade programme by several weeks, but it requires a factory with a dedicated assembly line and a logistics plan for delivering panels in installation order. For a 15-storey office tower with 8,000 m² of facade, a unitised system can cut the installation period from roughly 20 weeks to 12 weeks. The premium for unitised fabrication runs about 8 to 12% over stick-built, but the savings in scaffolding, weather downtime, and quality control often close the gap.
Cost Drivers on a Real Project
To give procurement teams a usable baseline, the table below breaks down typical supply-and-install costs for a mid-rise commercial facade using solid aluminium spandrel panels and insulated glazing. Figures are indicative for a European market and exclude structural steel and internal finishes.
| Component | Unit | Cost Range (EUR) | Share of Facade Budget |
|---|---|---|---|
| Unitised aluminium frame (incl. thermal break) | m² | 180–260 | 28–32% |
| Insulated glass unit (double, low-E, argon) | m² | 140–190 | 22–26% |
| Solid aluminium cladding panel (2.5 mm, PVDF, spandrel) | m² | 90–140 | 12–16% |
| Anchors, gaskets, sealants, flashings | m² | 45–70 | 8–10% |
| Installation labour and crane | m² | 110–160 | 18–22% |
The solid aluminium cladding panel is a modest line item, yet it carries the spandrel zone where thermal bridges and condensation failures concentrate. Specifying a 2.5 mm panel with a full PVDF coating and a proper insulation backing adds roughly 15 to 20 EUR per m² over a thin composite alternative, but it eliminates the delamination and buckling risks that plague thinner panels over a 20-year service life. For a facade with 30% spandrel coverage, that premium represents about 4% of the total facade budget, a reasonable price for a spandrel that will not bow or corrode.
Acoustic and Fire Considerations
Aluminium and glass facades also carry acoustic and fire obligations that the procurement spec must address. The solid aluminium panel has a low mass per unit area, roughly 6.75 kg/m² for a 2.5 mm panel, so it offers limited airborne sound insulation on its own. The acoustic performance of the spandrel zone therefore depends on the cavity insulation and the mass of the backing wall. A 50 mm mineral wool insulation behind the solid panel raises the combined sound reduction index by 4 to 6 dB, which is often the difference between meeting and failing a 40 dB requirement adjacent to a busy road.
On fire, solid aluminium panels are non-combustible, which is a decisive advantage in jurisdictions that restrict combustible facades on buildings above a certain height. The UL 94 and EN 13501-1 classifications for solid aluminium are straightforward, and the panel does not contribute fuel to a fire. The glass and the gaskets, by contrast, may degrade, so the facade design must include intumescent seals at the slab edge and fire-stopping at every floor line to prevent vertical flame spread through the cavity.
Maintenance and Lifecycle Cost
Lifecycle cost separates a well-specified facade from a costly one. A PVDF-coated solid aluminium panel needs only a periodic wash with a mild detergent and a soft cloth, and the coating retains its gloss for two decades. The glass requires cleaning on a schedule dictated by the local environment, and the gaskets and sealants need inspection every five years. The ASTM D4214 and D2244 methods provide the chalking and colour-difference measurements that let a facilities manager track coating degradation objectively rather than by eye.
Over a 25-year horizon, a facade specified with solid aluminium spandrel panels and a quality PVDF coating typically costs 20 to 30% less to maintain than one built with thin composite panels that require recoating or panel replacement halfway through the service life. The repaint cycle for PVDF is 20 years or more, so a building owner may never repaint the metal during the first mortgage term. That is the argument to put in front of a client who is tempted to save 4% upfront.
Practical Specification Advice
For the main contractor or facade subcontractor preparing a tender for aluminium and glass facades, the specification should lock in four items. First, require a minimum 2.0 mm solid aluminium panel thickness at spandrel level, with 2.5 mm preferred where panels exceed 1.2 m in width. Second, mandate a PVDF coating to AAMA 2605 for all exterior metal, with a 25 µm minimum dry film thickness verified by a coating thickness gauge on site. Third, specify a pressure-equalised cavity with at least 50 mm of closed-cell insulation behind the solid panels. Fourth, demand a thermal-break frame with a calculated U-value below 1.6 W/m²K and a condensation analysis for the spandrel zone.
When evaluating supply partners, procurement teams should verify that the fabricator can produce solid aluminium panels in the required gauges and can provide a coating warranty that matches the AAMA 2605 test data. Futeng® has supplied solid aluminium cladding panels for commercial aluminium and glass facades across export markets, and their panel processing capability and coating documentation give contractors a reliable reference point when comparing factory quality. The decision between stick-built and unitised, and between coating systems, should be made on the basis of the load path, the climate, and the maintenance budget, not on the lowest first cost.
The engineering of aluminium and glass facades rewards teams that treat the assembly as one system. The solid aluminium spandrel panel, the thermal-break frame, the glazing, and the cavity insulation all interact under wind, thermal, and moisture loads. A facade that fails usually fails at the interface, not at the component. Specify the panels to a real gauge, the coating to a published standard, and the cavity to a tested pressure-equalisation detail, and the facade will perform for the life of the building.