Solid Aluminium Architectural Cladding Engineering Guide for Facade Contractors
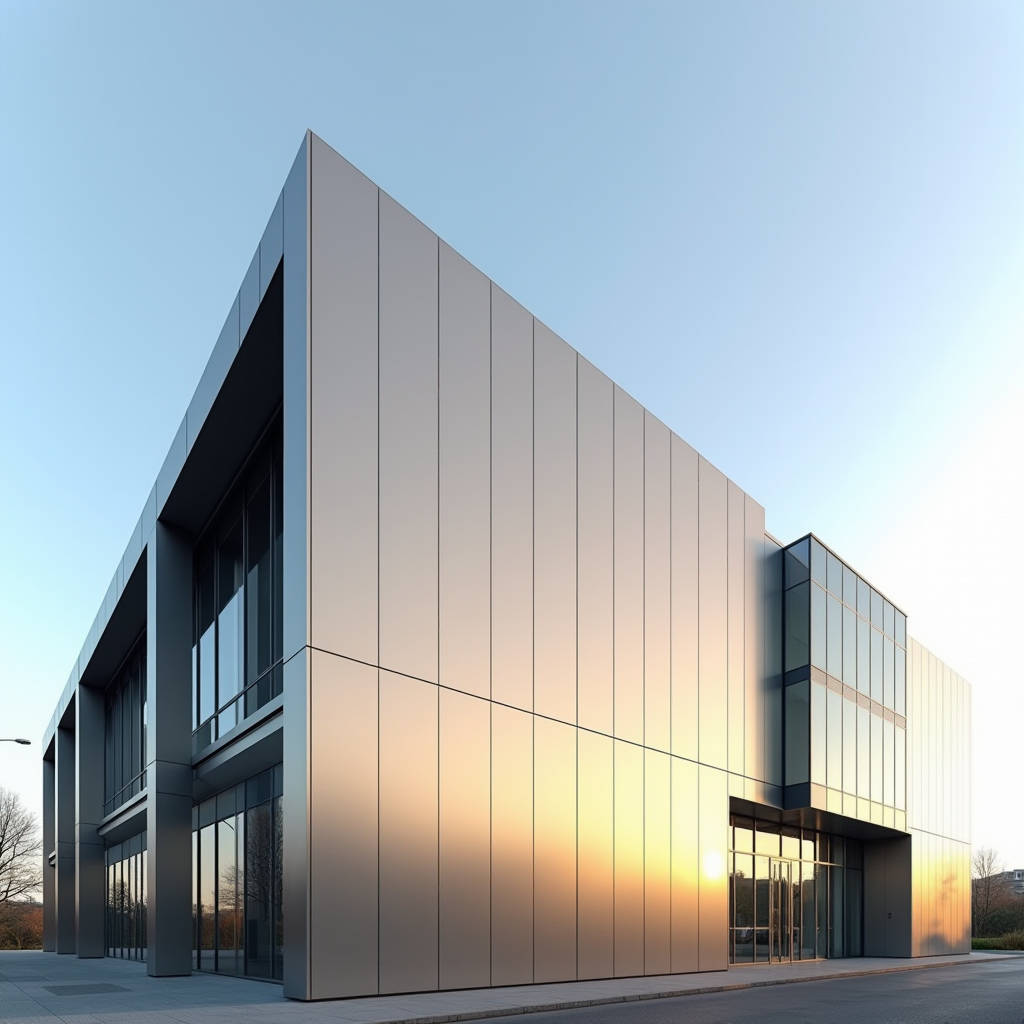
For any façade contractor or procurement manager evaluating long-term exterior performance, the choice of aluminium architectural cladding comes down to far more than aesthetics. The material must carry structural loads, resist decades of UV and salt exposure, and satisfy increasingly strict fire and building regulations. Solid aluminium panels, typically 2.0 to 3.0 mm thick, behave differently from thin composite systems under wind load and thermal movement, and those differences drive specification, fabrication, and installation decisions. This article focuses on the engineering realities that separate a facade that performs for thirty years from one that fails within five: coating systems, panel thickness, joint design, and the tolerances that govern the entire envelope.
Why Solid Panel Thickness Determines Performance
Solid aluminium architectural cladding derives its rigidity from the metal itself rather than from a bonded core. A 2.0 mm panel weighs roughly 5.4 kg per square metre, while a 3.0 mm panel reaches about 8.1 kg per square metre. That added mass changes deflection behaviour under wind suction, reduces flutter in high-rise zones, and allows larger unbraced spans between support points. For a typical 1500 mm by 600 mm panel, a 2.5 mm thickness keeps deflection under 1/180 of the span for wind pressures up to approximately 1.6 kPa, which covers most mid-rise applications. Beyond that, 3.0 mm panels become necessary.
Structural engineers should run the deflection and stress checks against the relevant load cases before locking the panel schedule. The governing standard for aluminium structures, EN 1999-1-1, provides the material partial factors and buckling checks, while the cladding-specific guidance in the CWCT Standard for Systemised Building Envelopes addresses serviceability limits for facades. The interaction between panel thickness and the support grid is where most field failures originate, so the calculation must reflect the actual fixing centres, not a nominal value from a datasheet.
Coating Systems: The Real Cost of Colour Retention
The coating is the first line of defence for any aluminium architectural cladding, and the specification gap between a 20-year and a 5-year finish is measurable. The table below summarises the practical differences between the main coating families used on solid aluminium panels.
| Coating System | Typical DFT (µm) | Gloss Retention (10 yr) | Salt Spray Resistance | Relative Cost Index |
|---|---|---|---|---|
| Polyester (PE) | 20–25 | 50–60% | Moderate | 1.0 |
| PVDF (70% Kynar) | 25–30 | 85–90% | High | 1.6 |
| FEVE (fluoroethylene-vinyl ether) | 25–30 | 90%+ | Very high | 1.8 |
| Anodised (Class AA) | 15–25 (oxide) | N/A | High | 1.4 |
For coastal projects or buildings above 40 metres, PVDF or FEVE should be the default. The AAMA 2605 specification sets the most demanding performance levels for organic coatings, including a 10-year accelerated weathering requirement and a 4000-hour salt spray test. Specifying AAMA 2605 compliance on the drawing is the single most reliable way to prevent premature chalking and colour shift. A coil-coated PVDF system, applied in a multi-coat, multi-bake process, delivers more uniform film thickness than a post-sprayed panel, which matters when the facade is viewed across a wide elevation.
Joint Design and Thermal Movement
Aluminium expands at roughly 23.4 x 10⁻⁶ per degree Celsius. A 6-metre panel spanning a 60-degree temperature swing moves about 8.4 mm. If the joint detail does not accommodate that movement, the panel will buckle, the coating will craze at the edges, and the fixing will work loose. Open joints with a 15 to 20 mm gap, backed by a suitable drainage cavity, are the most forgiving solution because they allow free movement and provide pressure equalisation. Closed joints require a properly sized expansion allowance and a silicone or EPDM gasket that can compress without transferring load to the panel edge.
The cavity behind the cladding must also be ventilated to manage condensation and to allow the pressure behind the panel to equalise with the outside. The UK's CWCT guidance and the guidance in the BS 8200 series both emphasise that a drained and back-ventilated cavity is essential for solid panels, because unlike composite systems there is no core to absorb incidental moisture. For a 150 mm cavity, the minimum ventilation opening should be at least 500 mm² per linear metre of facade to keep the air moving.
Fire Performance and Regulatory Compliance
Solid aluminium panels are non-combustible by construction, with no organic core to fuel a fire. This is a decisive advantage under the stricter regulations introduced after high-profile cladding failures. In the UK, the Building Safety Act and the associated fire safety guidance restrict the use of combustible materials on residential buildings above 18 metres. A solid 3.0 mm aluminium panel with a PVDF coating typically achieves A2-s1,d0 classification under EN 13501-1, which is the class demanded for most high-rise residential and public buildings.
Contractors should verify the full build-up, not just the panel, because the insulation, the cavity barriers, and the fixings all contribute to the system classification. The fire test must be run on the complete cladding assembly, including the bracket and rail system, to be defensible on site. Requesting the reaction-to-fire certificate for the exact system configuration before tender closes avoids a costly substitution later.
Fabrication Tolerances and Site Reality
Solid panels are fabricated to tight tolerances, but the site conditions rarely match the CAD model. A panel that is flat in the workshop can distort once it is fixed to an out-of-tolerance steel frame. The practical approach is to specify a flatness tolerance of 1.5 mm over 1000 mm for the finished panel and to require the installer to verify the supporting steelwork to within 3 mm over 3 metres before any panel is offered up. Shimmed brackets and slotted holes in the rail system absorb the mismatch, but only if the design allows adjustment in all three axes.
For curved or tapered facades, the fabrication method changes. A curved solid panel is formed by rolling or pressing the flat sheet, which work-hardens the aluminium and can reduce its ductility. The bend radius must respect the minimum forming radius of the alloy, typically 1.5 to 2 times the panel thickness for a 3003-H14 alloy, to avoid cracking the coating at the bend line. Suppliers who run a continuous coil process, such as Futeng®, can hold tighter colour and thickness consistency across large batches, which reduces the visible variation that plagues multi-source procurement on large projects.
Cost Drivers Beyond the Panel Price
The panel itself is only part of the installed cost. Fixings, the support framework, the cavity, insulation, and labour typically account for 60 to 70 percent of the installed price of an aluminium architectural cladding system. A 2.5 mm PVDF panel may cost a premium over a 2.0 mm PE panel, but the difference is small relative to the cost of a re-clad or a premature recoating. The table below gives a rough installed cost comparison for a typical mid-rise facade.
| System Configuration | Panel Cost (USD/m²) | Installed Cost (USD/m²) | Expected Life (years) |
|---|---|---|---|
| 2.0 mm PE, open joint | 45–60 | 140–170 | 15–20 |
| 2.5 mm PVDF, open joint | 65–85 | 170–210 | 30+ |
| 3.0 mm PVDF, closed joint | 85–110 | 210–260 | 30+ |
| 3.0 mm FEVE, curved | 120–150 | 280–340 | 35+ |
These figures assume a standard 150 mm cavity and a galvanised steel rail system. Marine-grade fixings in 316 stainless steel add roughly 10 percent to the fixing cost but are non-negotiable within 500 metres of the coastline. The life-cycle calculation should also include the maintenance cycle: a PVDF system can be washed and inspected at 10-year intervals with no recoating, whereas a PE system will likely need recoating or replacement within that window.
Specification Checklist for Procurement
When writing the specification for a solid aluminium cladding project, the following items should appear explicitly in the tender documents. First, the alloy and temper, typically 3003-H14 or 5005-H34, with the mechanical properties stated. Second, the finished panel thickness, with a minimum and maximum tolerance. Third, the coating system and the exact performance standard, such as AAMA 2605, including the film thickness range. Fourth, the flatness and squareness tolerances. Fifth, the fire classification of the complete system. Sixth, the fabrication method for any curved panels and the minimum bend radius. Finally, the warranty terms, which should cover both the coating and the panel substrate for a defined period.
It is also worth requiring the supplier to provide a mock-up of at least one full panel with the specified joint detail before mass production begins. A mock-up reveals coating colour, texture, and joint appearance that a drawing cannot, and it gives the architect and the contractor a shared reference for acceptance on site. The cost of a mock-up is trivial compared with the cost of rejecting thousands of square metres of panels after delivery.
Practical Recommendations
For most commercial and institutional projects, a 2.5 mm solid aluminium panel with a PVDF coating, an open joint detail, and a ventilated cavity delivers the best balance of cost, durability, and regulatory compliance. Choose 3.0 mm panels where wind loads exceed 1.6 kPa, where spans are long, or where the architect requires a deeper reveal. Specify FEVE only for coastal projects or where the client demands maximum colour retention. Verify the fire classification of the full assembly, not just the panel, and confirm the coating standard against AAMA 2605 before ordering. Engage a supplier who can demonstrate consistent coil-to-coil colour and thickness control across the full batch, because the visible quality of a large elevation depends on uniformity as much as on the material grade itself. A well-specified solid aluminium cladding system, installed to the correct tolerances and maintained on a simple schedule, will outlast the building's first major refurbishment cycle.