Solid Aluminium Panels for Facade Engineering Load Path Coating and Joint Sizing
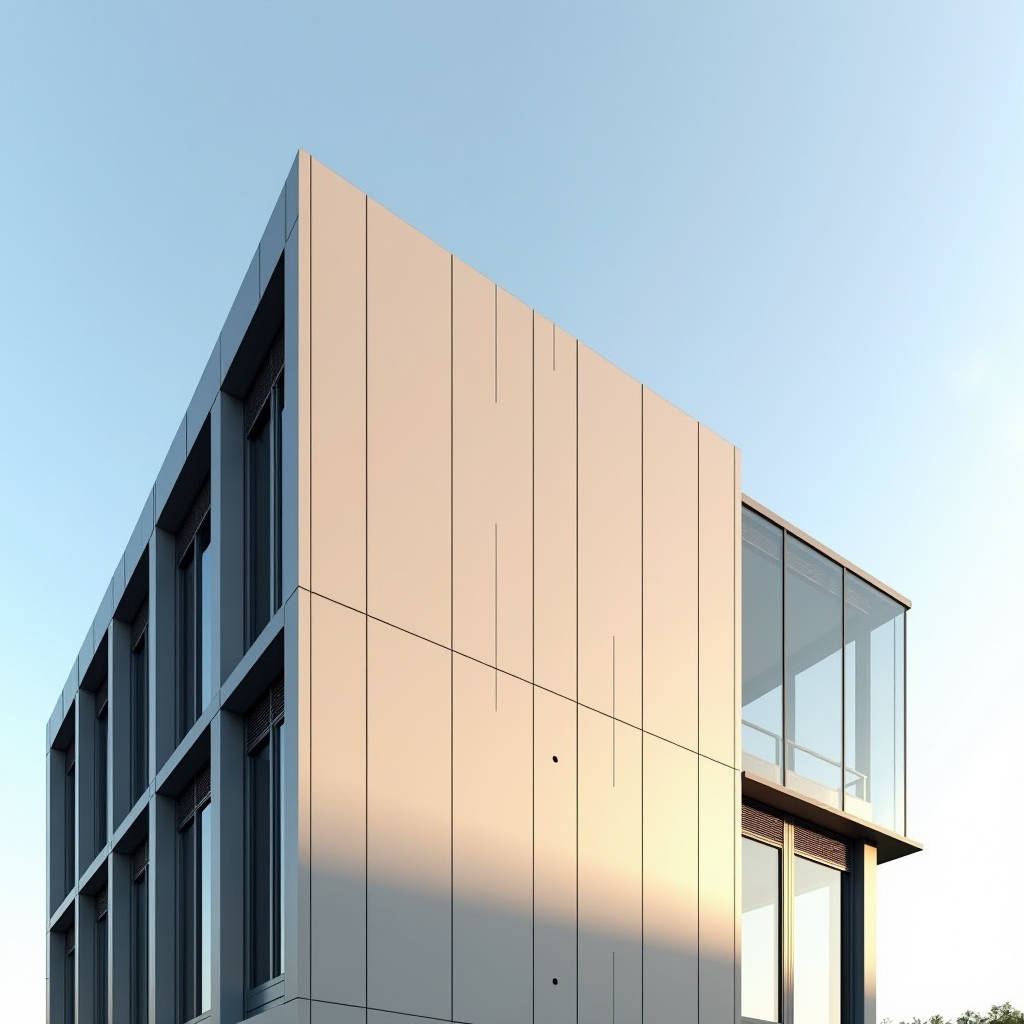
When a facade contractor specifies aluminium panels for facade, the conversation usually stops at the coating colour and the panel thickness. That misses the real engineering question. The panels you mount today will sit on the building envelope for twenty to thirty years, exposed to wind uplift, thermal cycling, and whatever the local climate throws at them. Getting the specification right at the design stage is cheaper than correcting a failed rainscreen after installation. This article walks through the load path, the coating system, the jointing strategy, and the installation tolerances that separate a durable solid aluminium rainscreen from a warranty claim waiting to happen. The focus stays on solid aluminium sheets, not composite panels, because the two behave very differently under load and fire.
Why Solid Aluminium Panels Earn Their Place on High-Rise Facades
Solid aluminium panels for facade applications are milled from a single alloy sheet, typically 2.0 mm, 2.5 mm, or 3.0 mm thick. Because there is no polymer core, the panel carries structural load through its full cross-section. That changes how you calculate wind load resistance and how the panel reacts to fire. A solid sheet has no combustible core to propagate flame, and it retains its mechanical strength at elevated temperatures far longer than a composite sandwich.
The alloy choice matters. Most architectural cladding uses 3003 or 5052 series aluminium. The 5052 alloy offers higher yield strength and better fatigue resistance, which is why it appears on projects with demanding wind loads or large panel sizes. The 3003 alloy is more formable and costs less, which suits standard flat panels with moderate spans. Before you lock a specification, ask the mill for the actual tensile yield strength of the coil they intend to supply. A certificate that lists 195 MPa for 5052-H32 versus 125 MPa for 3003-H14 changes your deflection calculations.
Reading the Wind Load Path Correctly
The most common failure in rainscreen cladding is not the panel cracking. It is the connection failing. Wind pressure on a high-rise corner zone can reach several kilopascals, and that load travels from the panel skin into the perimeter frame, then through the bracket into the subframe and finally into the structural wall. Every link in that chain has a rated capacity, and the weakest link sets the limit.
For a 3.0 mm solid panel spanning 1200 mm between support points, a typical corner-zone pressure of 2.5 kPa produces a mid-panel deflection in the range of 1/240 of the span. That is acceptable for most facades, but the perimeter frame must be stiff enough to distribute the load evenly to the brackets. If the frame is too light, the panel edge lifts and the gasket seal fails over time, letting water into the cavity.
Contractors should always run a bracket pull-out test on the actual substrate before committing to the full grid. A concrete wall, a steel frame, and a masonry back-up all deliver different anchor capacities. The test takes half a day and saves a full rework cycle later.
Coating Systems That Survive the Weathering Test
The coating is the first line of defence against UV, salt, and industrial pollution. For exterior solid aluminium panels, the industry standard is a two-coat or three-coat PVDF system with a nominal dry film thickness of 25 to 30 microns for the two-coat build and 30 to 35 microns for the three-coat build. The PVDF resin content should sit at or above 70 percent to meet the performance floor set by AAMA 2605, the specification for high-performance organic coatings on architectural aluminium.
If the project is near the coast or in a heavy industrial zone, upgrade to the AAMA 2605 specification rather than the lower AAMA 2604. The 2605 grade passes a 4000-hour salt spray test and a 10-year Florida exposure requirement, which is a practical proxy for real-world longevity. Powder coating is cheaper and looks fine on sheltered elevations, but it does not match PVDF in chalk resistance or colour retention under intense sun.
| Coating System | Dry Film Thickness | Salt Spray Resistance | Colour Retention | Typical Use |
|---|---|---|---|---|
| Two-coat PVDF | 25–30 µm | ~3000 h (AAMA 2604) | Good | Mid-rise, inland |
| Three-coat PVDF | 30–35 µm | 4000 h (AAMA 2605) | Excellent | High-rise, coastal, industrial |
| Powder coating | 60–80 µm | ~1000 h | Moderate | Sheltered or interior elevations |
| Anodised | 15–25 µm oxide | Good | Limited palette | Architectural accents |
Note that a thicker powder coat is not automatically better. The film is brittle and can chip at panel edges during handling, and the thicker layer does not compensate for weaker UV resistance. Match the coating to the exposure, not to the marketing sheet.
Jointing Strategy and Thermal Movement
Aluminium expands and contracts with temperature. A 3.0 mm panel that is 3 metres wide will move roughly 2.5 mm across its width when the surface temperature swings from 5 °C to 70 °C on a sunlit facade. If you fix the panel rigidly at every point, that movement has nowhere to go and the panel will bow or the fixings will tear out.
The standard answer is a vented rainscreen with open or sealed joints and a sliding fixing detail. Perimeter brackets allow the panel to float relative to the subframe, so thermal movement is absorbed without transferring stress into the panel skin. The joint width should be calculated from the expected temperature range and the panel length, not picked from a catalogue. A common rule of thumb is a 10 mm to 15 mm open joint for panels up to 1500 mm wide, increasing to 20 mm for larger formats.
For sealed joints, use a structural silicone that is compatible with the coating and rated for the expected movement. The silicone must be applied to a clean, primed surface, and the joint must be sized for the movement class of the sealant. A 12 mm joint with a low-modulus silicone handles roughly 25 percent movement, which covers most thermal cases.
Fire Performance and the Non-Combustible Advantage
Solid aluminium panels are non-combustible because the entire section is metal. This removes the core contribution to fire growth that plagues composite panels with polyethylene cores. For a high-rise or a building near a property line, specifying a solid panel simplifies the fire engineering report and often shortens the approval timeline.
Fire-rated facades still need a properly detailed cavity. The cavity must be ventilated to manage moisture, but it also creates a potential chimney for flame spread. Install fire barriers at each floor line and at the spandrel, and use intumescent seals at the joint openings. The panel itself will not burn, but the system around it must be engineered to stop vertical flame propagation through the void.
Installation Tolerances and Quality Control
Rainscreen cladding looks simple, but it fails on the details. The subframe must be set to a tolerance of ±3 mm in any direction, and the panel-to-panel alignment should hold within ±2 mm. On a large facade, that discipline comes from a survey of the substrate before fabrication, not from adjusting panels on site.
Every panel should be checked for flatness and coating damage before it leaves the factory. A dented corner or a scratched edge that is installed and then discovered will cost a full replacement plus scaffolding time. A simple edge-to-edge flatness check with a straightedge and a gloss meter reading at the receiving site catches most problems early.
Futeng® supplies solid aluminium panels for facade projects with mill certificates and coating test reports on every batch, which gives the contractor a documented baseline for acceptance testing on site. That documentation matters when a client asks for traceability on a large order.
Cost Drivers and Budget Realism
The unit price of a solid aluminium panel is only part of the story. The installed cost depends on the panel size, the joint pattern, the coating specification, and the subframe density. Larger panels reduce the number of joints and brackets, but they require thicker material and stronger fixings, which can offset the saving. A 2.5 mm panel with a 600 mm support grid is a common, cost-effective balance for mid-rise work.
As a rough estimate, a 2.5 mm solid panel with three-coat PVDF and a vented rainscreen system lands in the range of 90 to 140 USD per square metre installed, depending on the region and the complexity of the geometry. Curved or folded panels add 15 to 30 percent to the fabrication cost, and bespoke perforated patterns add more. Budget for 5 percent wastage on a standard grid and 10 percent on a complex geometry.
Specify the panel for the wind zone, the coating for the exposure, and the joint for the thermal range. The three decisions are independent, and each one drives a different part of the system cost.
Concluding Engineering Guidance
Start a solid aluminium rainscreen specification by defining the wind load zone and the exposure class, because those two numbers set the panel thickness, the coating grade, and the fixing density. Then confirm the thermal movement range and size the joints accordingly. Verify the coating against AAMA 2605 for coastal or industrial sites, and run a bracket pull-out test on the actual substrate before mass fabrication.
Solid aluminium panels for facade work earn their place when the load path, the coating, and the jointing are treated as one integrated system rather than three separate purchase decisions. Get those three right, and the facade will outlast the building's first tenant cycle with minimal maintenance. Get one of them wrong, and the cost of the fix will exceed the saving you were chasing on the panel price.